The Heartland Collection
Seven floor plans from 1,495 to 2,566 square feet. Heartland Series homes are built at Hayden Pointe in St. Marys, and at Majestic Oaks and Sweetwater in Brunswick. New homes at Hayden Pointe start from $299,900; current pricing for other communities is available on request.
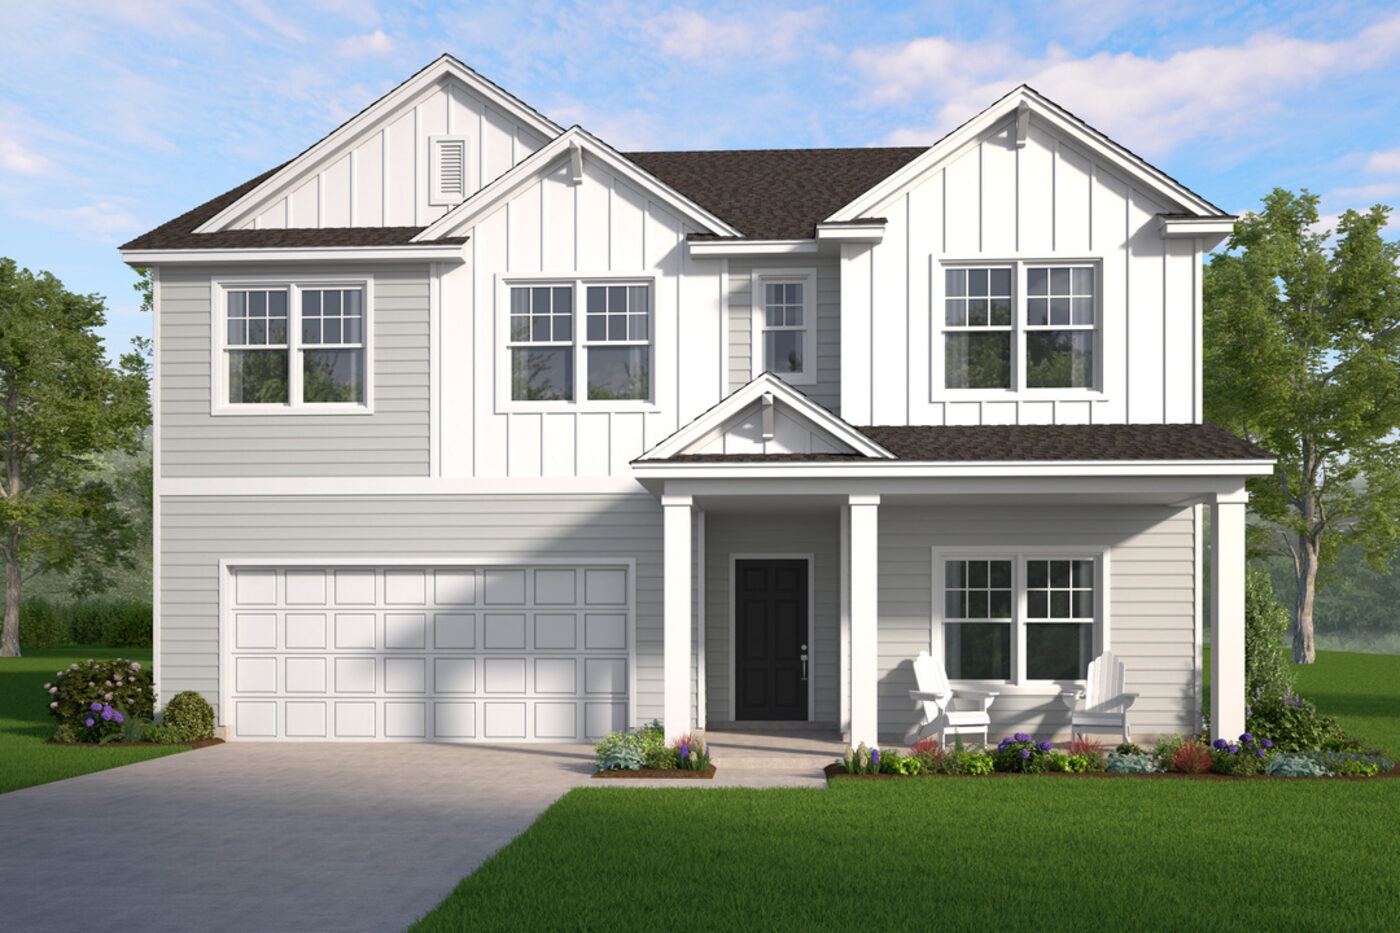
Every Heartland plan, side by side
| Plan | Beds | Baths | Sq ft | Layout | Pricing |
|---|---|---|---|---|---|
| The Holly Plan | 3 | 2 | 1,495 | One story | On request |
| The Aspen Plan | 3 | 2 | 1,733 | One story | On request |
| The Loblolly Plan | 4 | 2 | 1,740 | One story | On request |
| The Dogwood Plan | 4 | 3 | 2,045 | Two story | On request |
| The Cypress Plan | 4 | 3 | 2,345 | Two story | On request |
| The Birch Plan | 5 | 3 | 2,434 | Two story | On request |
| The Magnolia Plan | 5 | 3 | 2,566 | Two story | On request |
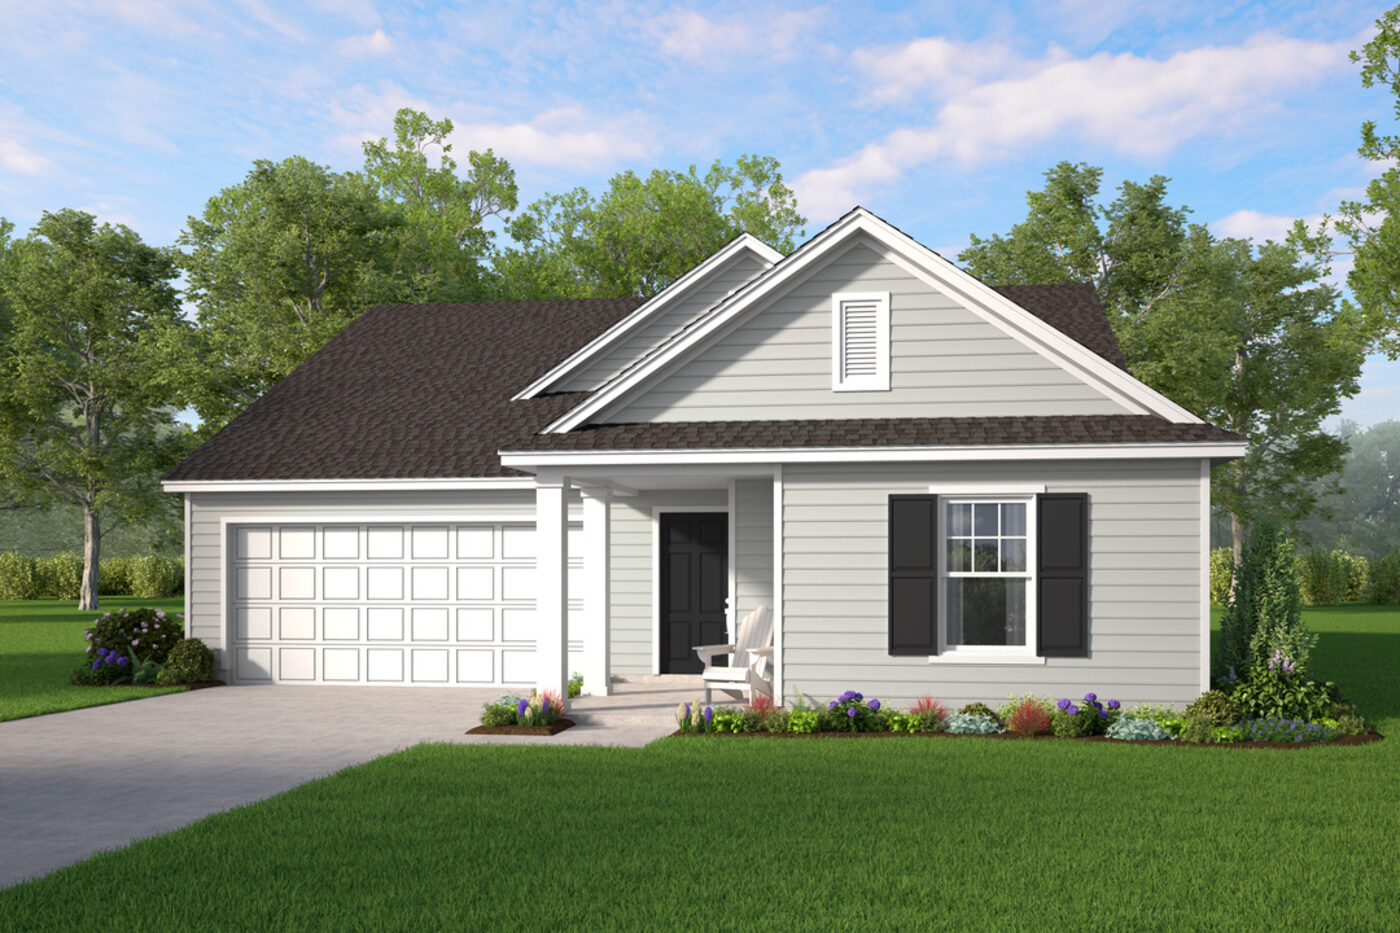
The Holly Plan
3 bed · 2 bath · 1,495 sqft · One story
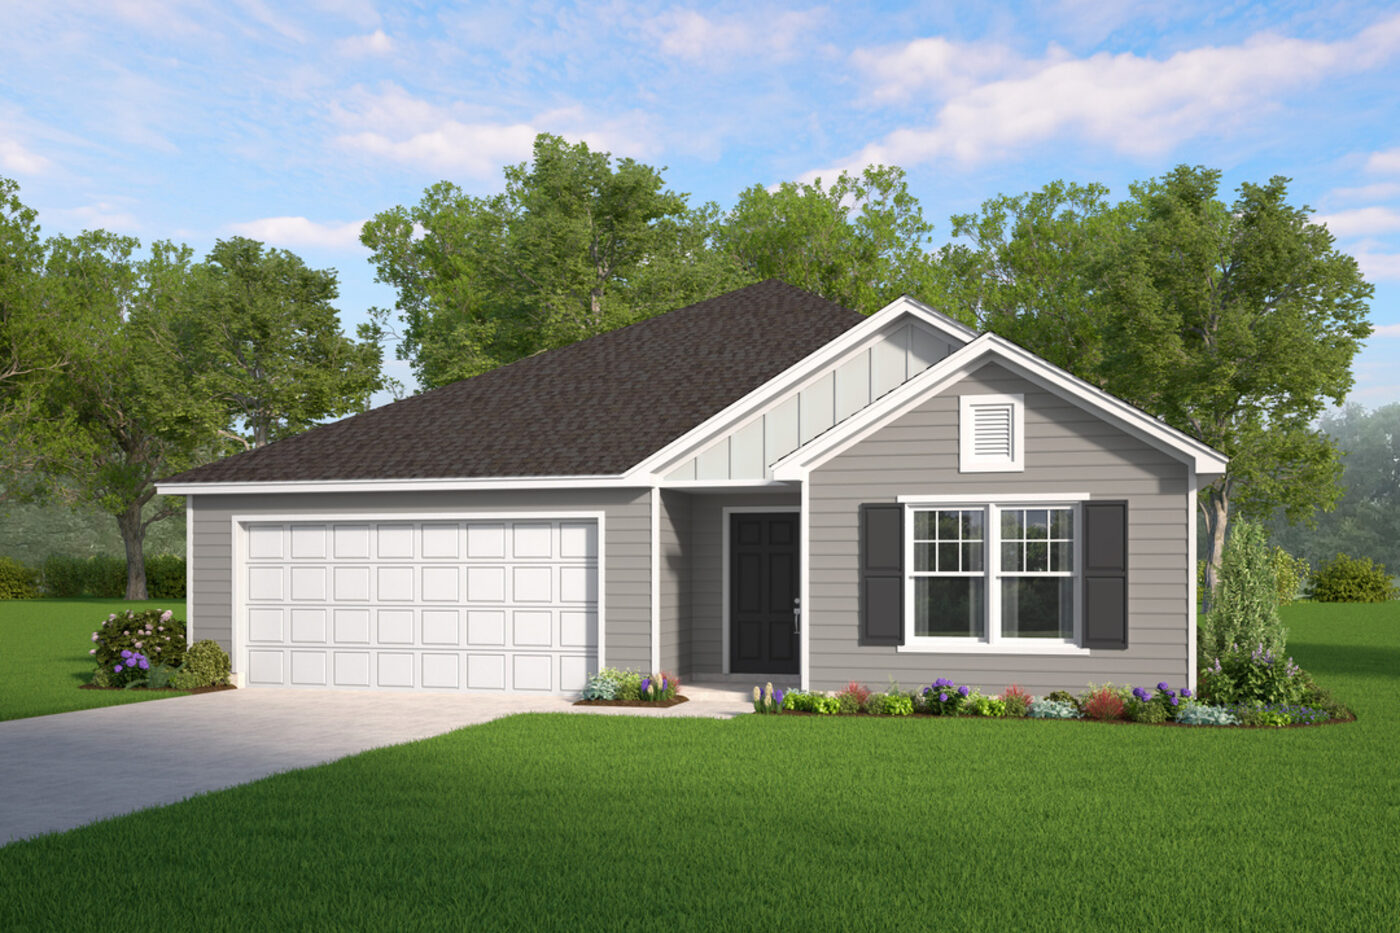
The Aspen Plan
3 bed · 2 bath · 1,733 sqft · One story
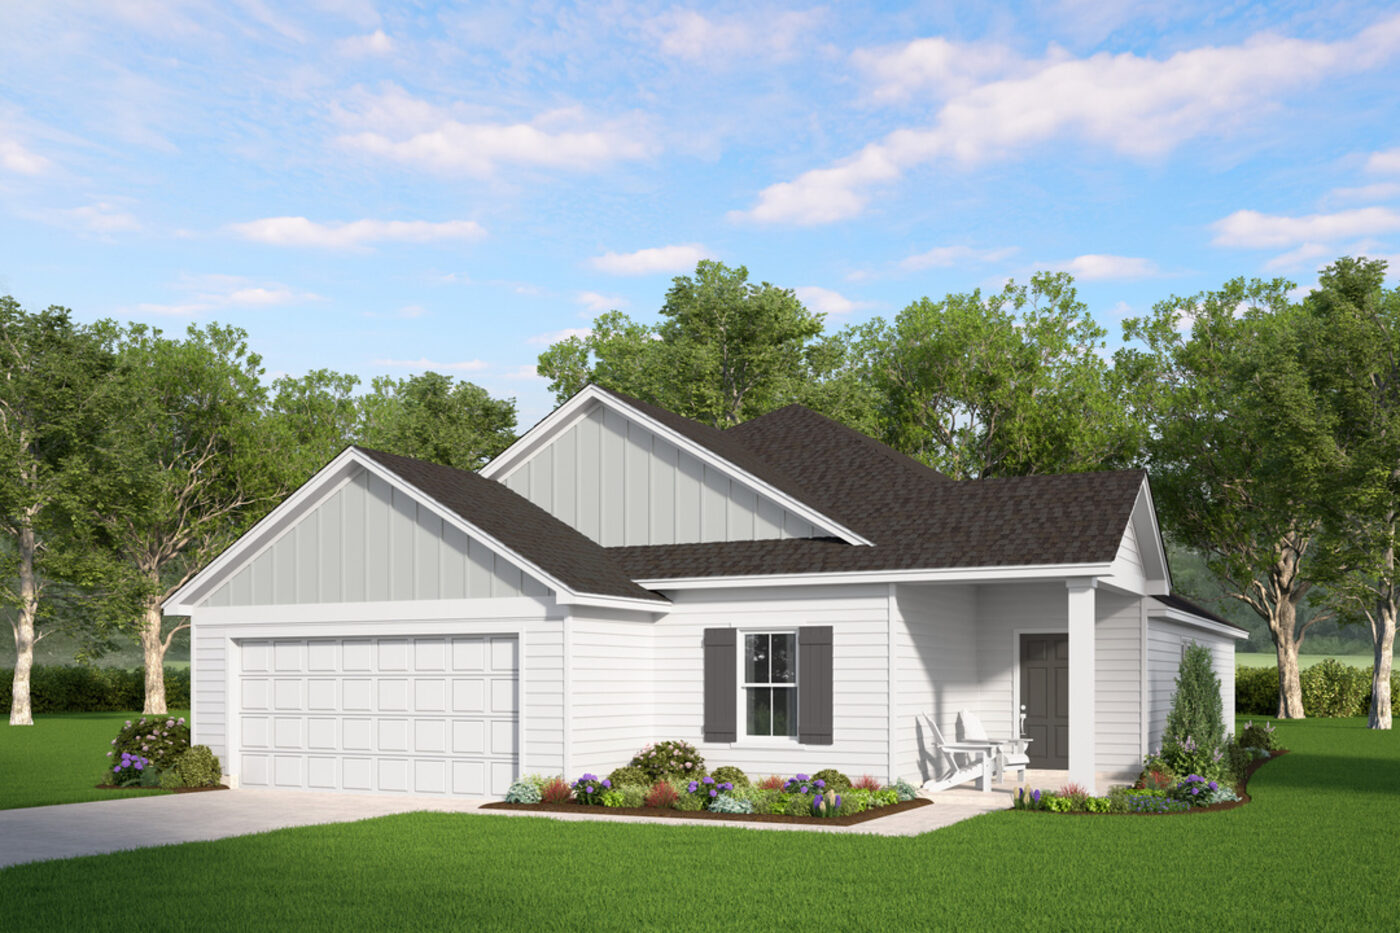
The Loblolly Plan
4 bed · 2 bath · 1,740 sqft · One story
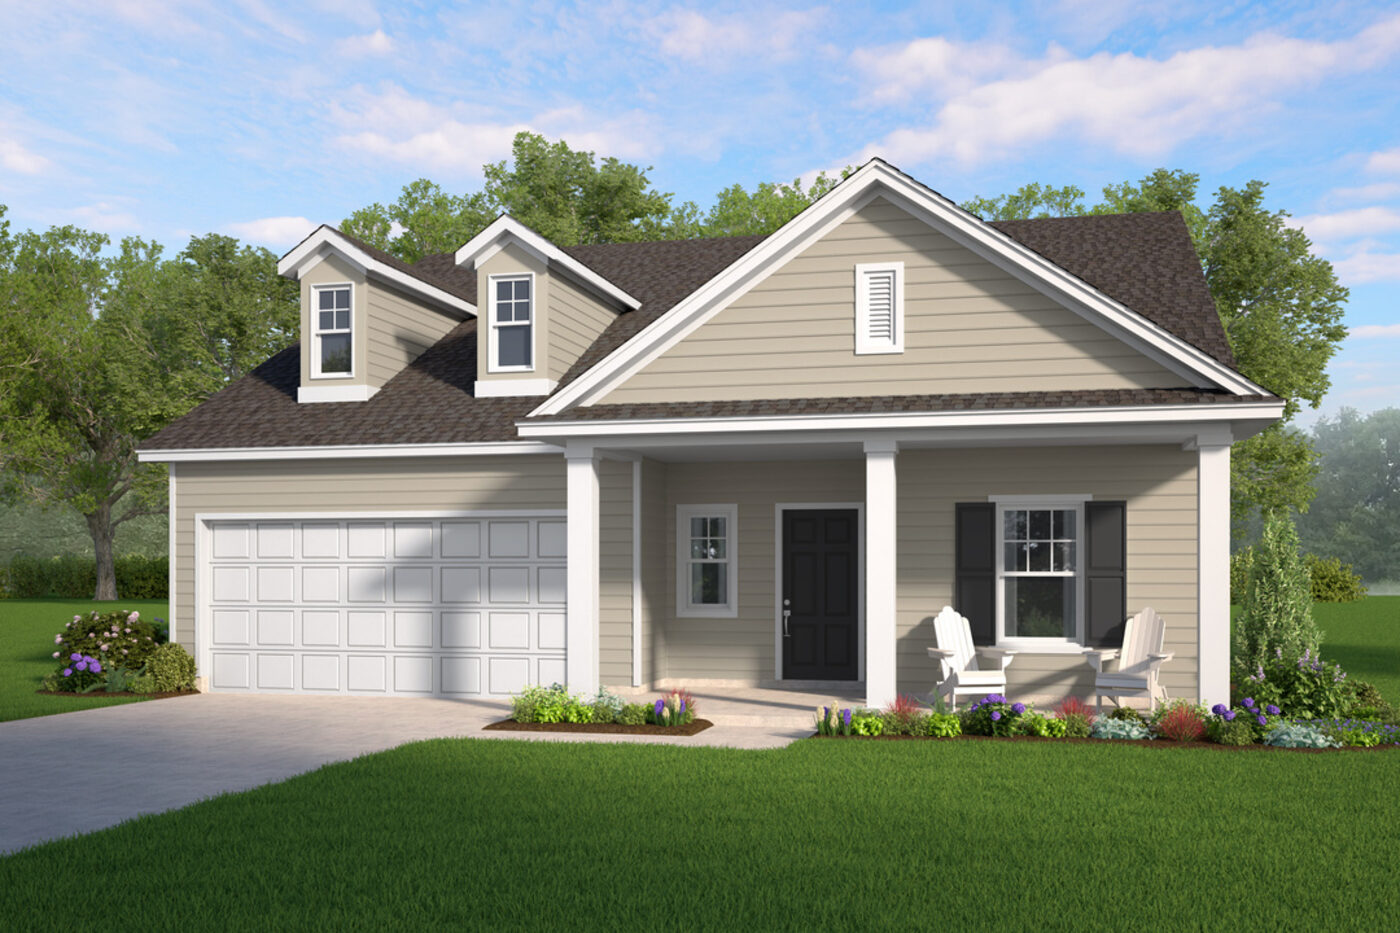
The Dogwood Plan
4 bed · 3 bath · 2,045 sqft · Two story
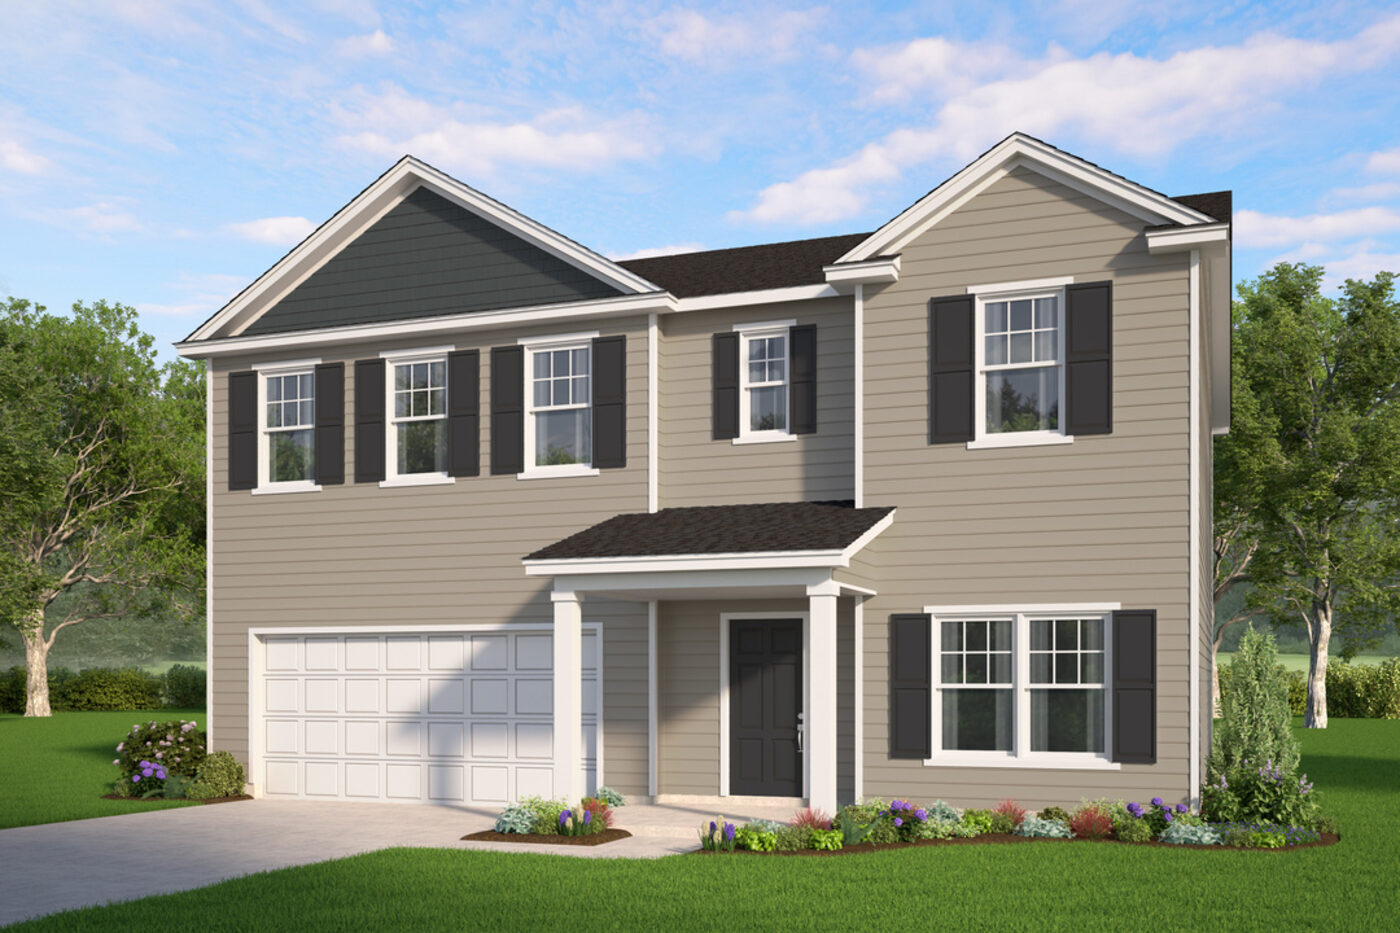
The Cypress Plan
4 bed · 3 bath · 2,345 sqft · Two story
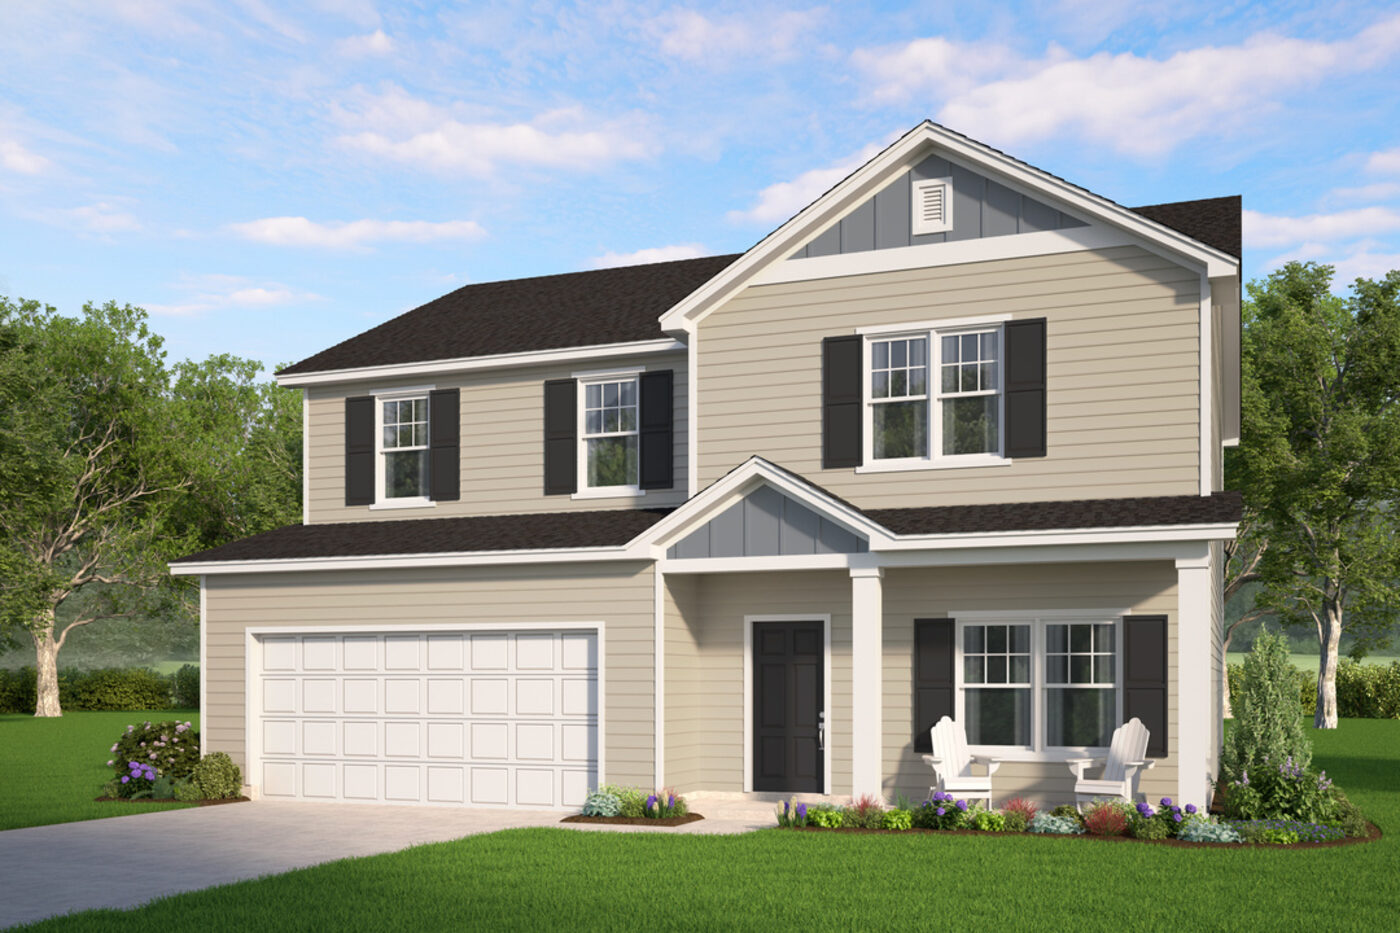
The Birch Plan
5 bed · 3 bath · 2,434 sqft · Two story
The Magnolia Plan
5 bed · 3 bath · 2,566 sqft · Two story
Availability, pricing, and builder incentives can change frequently, so I keep the current floor plan lineup and latest numbers available by request rather than posting outdated details online. Call or message me and I will send today’s information the same day.
Included on every Heartland home
Not upgrades. This is what is in the house before you choose a single option.
Kitchen
- Granite countertops
- Undermount stainless steel sink
- Kitchen island with outlet (per plan)
- Energy-efficient appliance package
- Tile backsplash
- Recessed can lights
Interior
- Smooth finish ceilings and walls
- Designer lighting package
- Satin nickel door hardware
- Shelving in closets and pantry
- Drywalled 2-car garage
- Light fixtures in all rooms
Bath
- Granite or quartz countertops
- Garden-sized tub / shower combo in the primary bath unless noted
- Mirrors over all vanities
- Tub / shower combo in the secondary bath
Flooring
- Luxury vinyl plank in downstairs common areas (single-story homes have LVP throughout)
- Carpet in all bedrooms
- Luxury vinyl plank in bathrooms and the laundry room
Energy efficiency
- Spray foam insulation in the roof deck
- 15-SEER energy-efficient HVAC
- Low-E insulated windows with tilt-out feature
- Blower door tests by a third party
- Low VOC paint and carpet
- Electronic programmable thermostats
Exterior
- James Hardie siding
- Fully sodded yards with irrigation
- 30-year architectural shingles
- Poured concrete driveway, walkway and patio
- Double driveway (per plan)
- Plant package
Warranty and care
- 1-year workmanship warranty
- 2-10 Home Buyers Warranty with your own warranty portal
- Customer service support
- Dedicated customer experience agent from beginning to end
Communities carrying the Heartland Collection
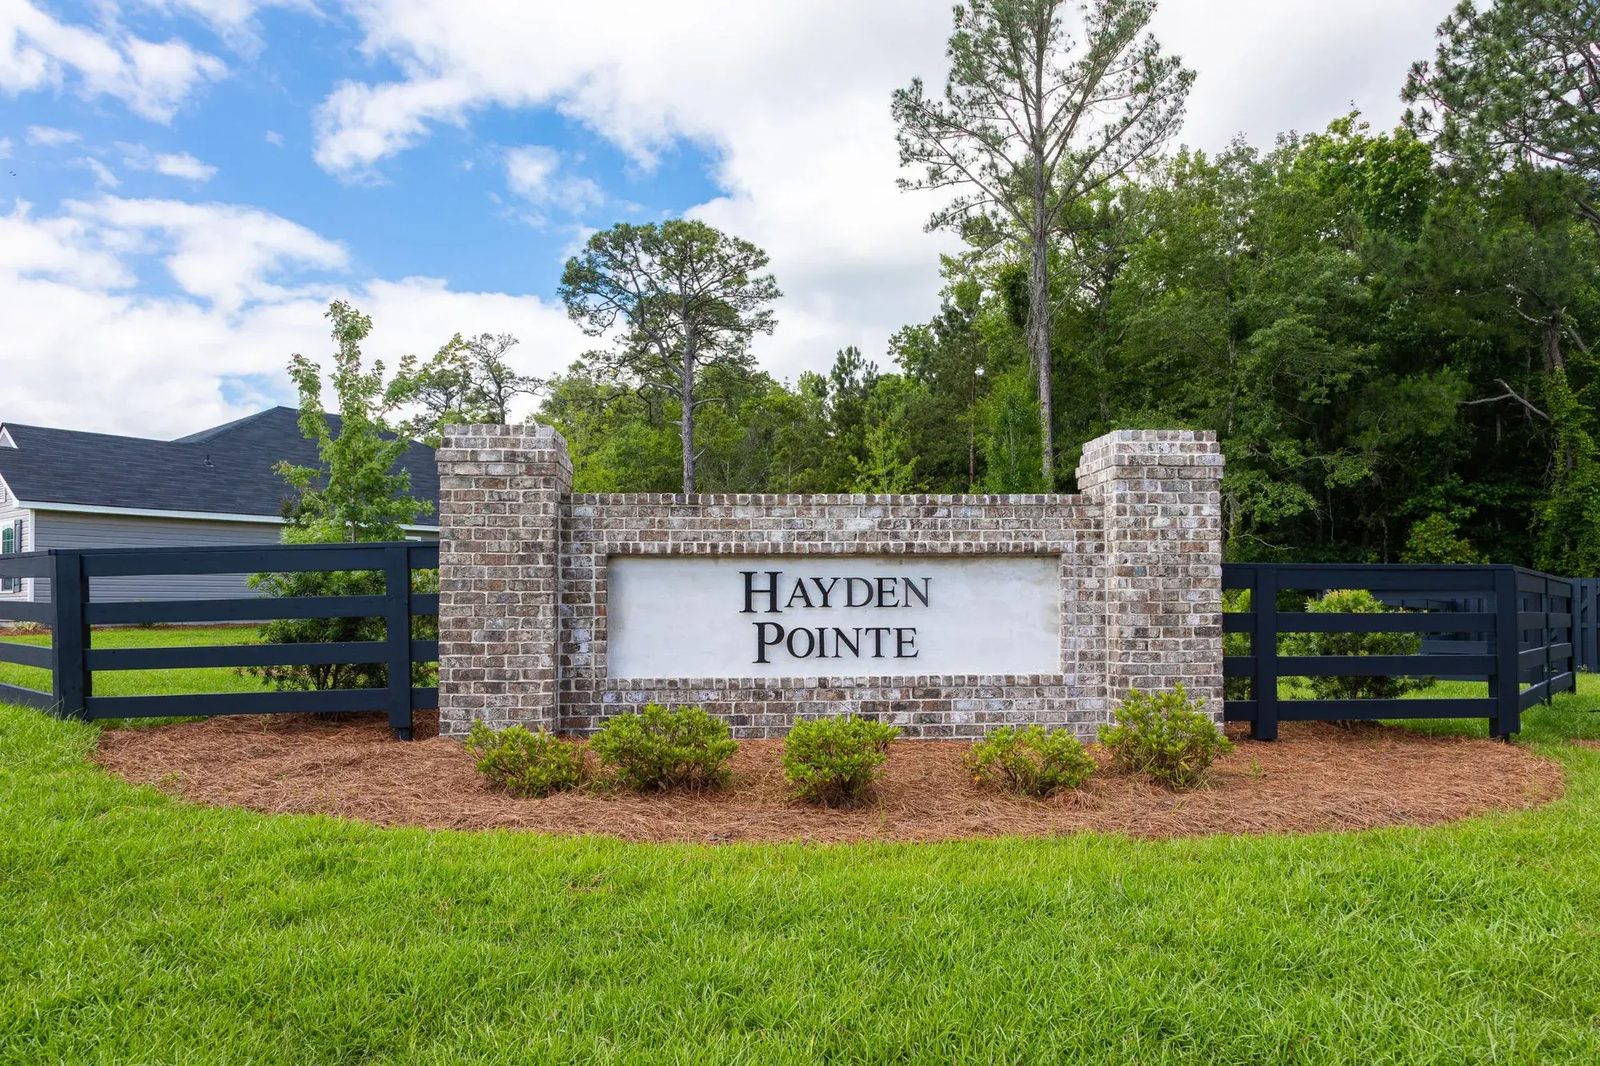
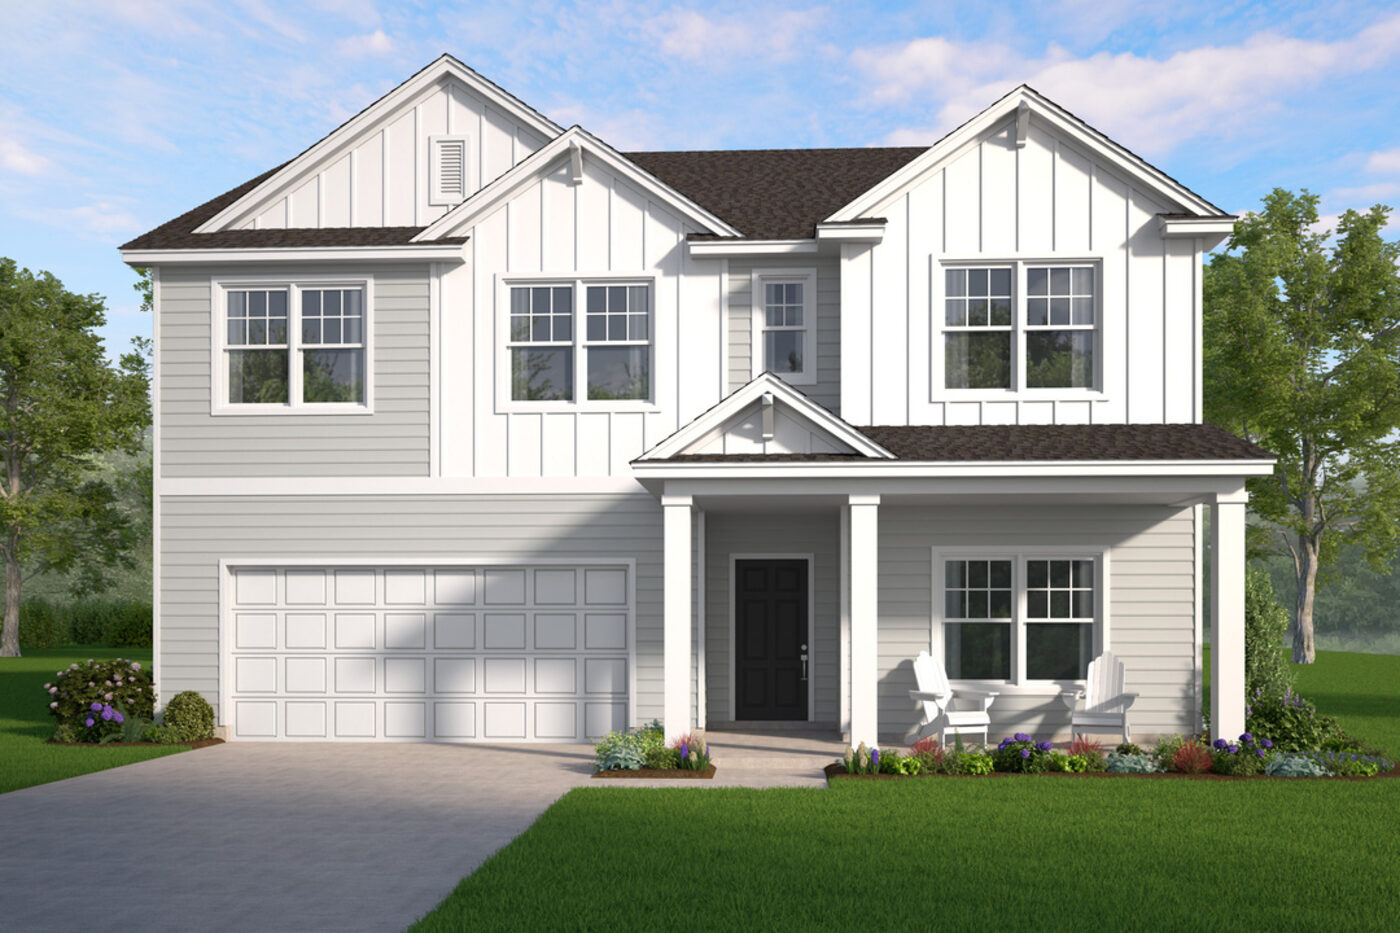
Hayden Pointe
New homes in St. Marys by Smith Family Homes, just 7 minutes from Kings Bay, with Heartland Series floor plans, a playground, and pond-view lots.
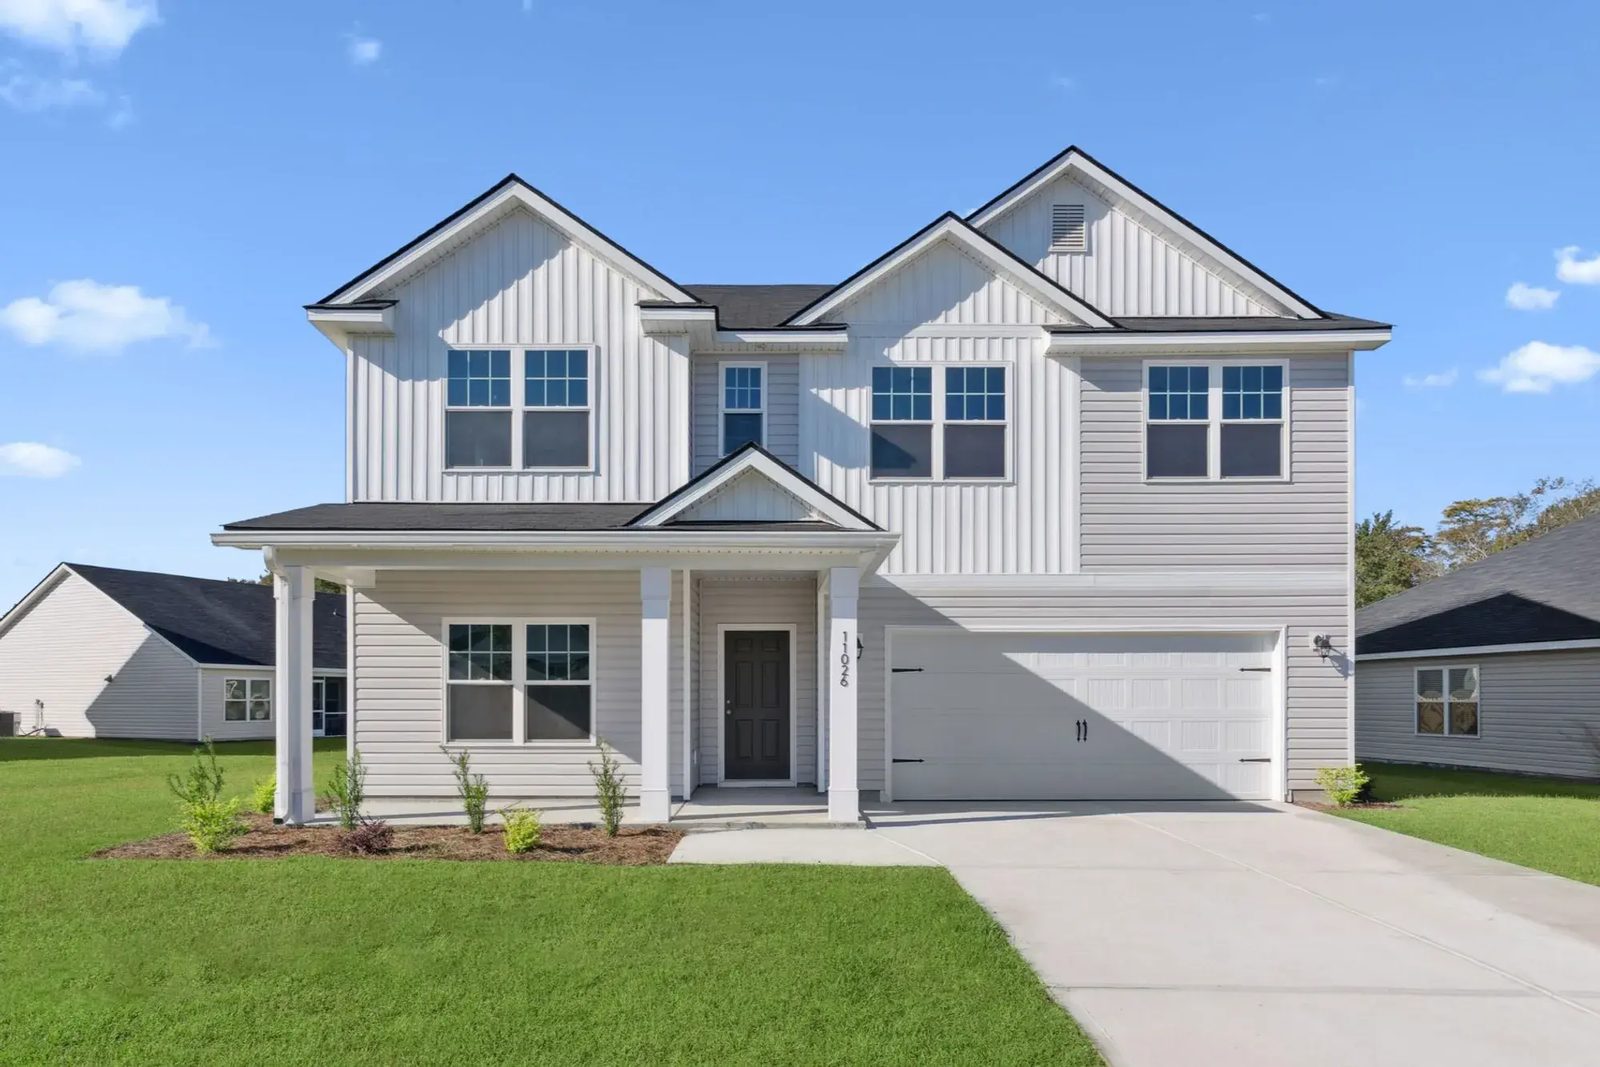
Majestic Oaks
Heartland Series new homes in Brunswick, with James Hardie siding and fully sodded, irrigated yards as standard.
Sweetwater
Heartland Series new homes in Brunswick — the same seven plans as Majestic Oaks. Current pricing is available on request.
Walk one in person.
Model homes are open across the communities. Tell me which plan you want to stand inside.