Nineteen floor plans, two collections
Every plan I sell, with its beds, baths, and square footage. Georgian Series homes build at Settlers Hammock, NorthShore, Covington Pointe, and The Lakes. Heartland Series homes build at Hayden Pointe, Majestic Oaks, and Sweetwater. Current pricing is available on request.
The Georgian Collection
Twelve floor plans from 1,565 to 4,161 square feet. Georgian Series homes are built at Settlers Hammock and NorthShore in Kingsland, and at Covington Pointe and The Lakes in Brunswick.
Pricing on request 7 floor plansThe Heartland Collection
Seven floor plans from 1,495 to 2,566 square feet. Heartland Series homes are built at Hayden Pointe in St. Marys, and at Majestic Oaks and Sweetwater in Brunswick.
Pricing on requestBrowse all nineteen
Filter by collection, then compare the numbers side by side further down the page.
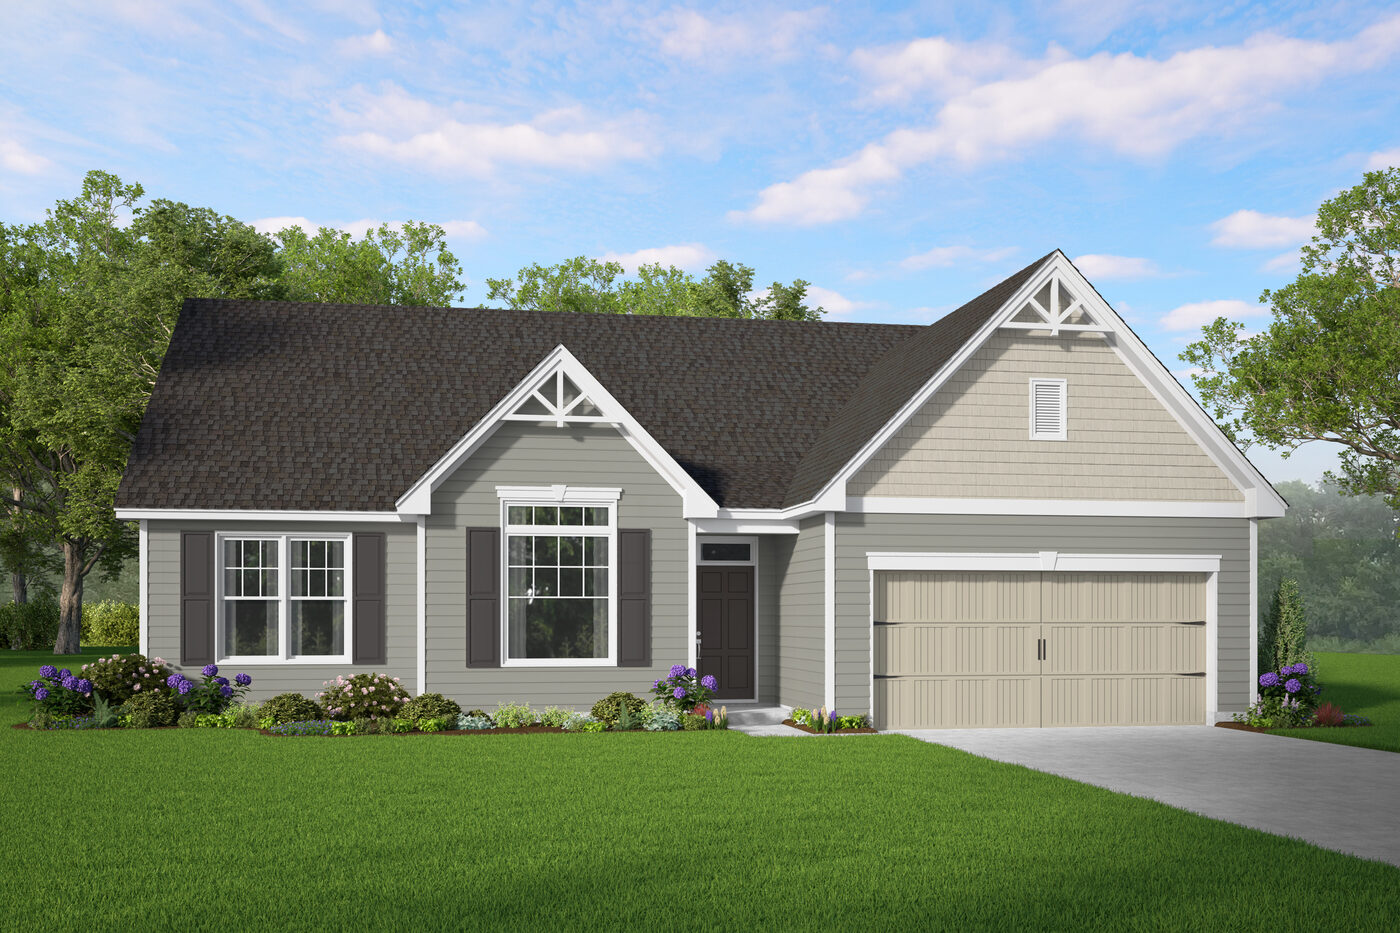
The Athens Plan
3 bed · 2 bath · 1,565 sqft · One story
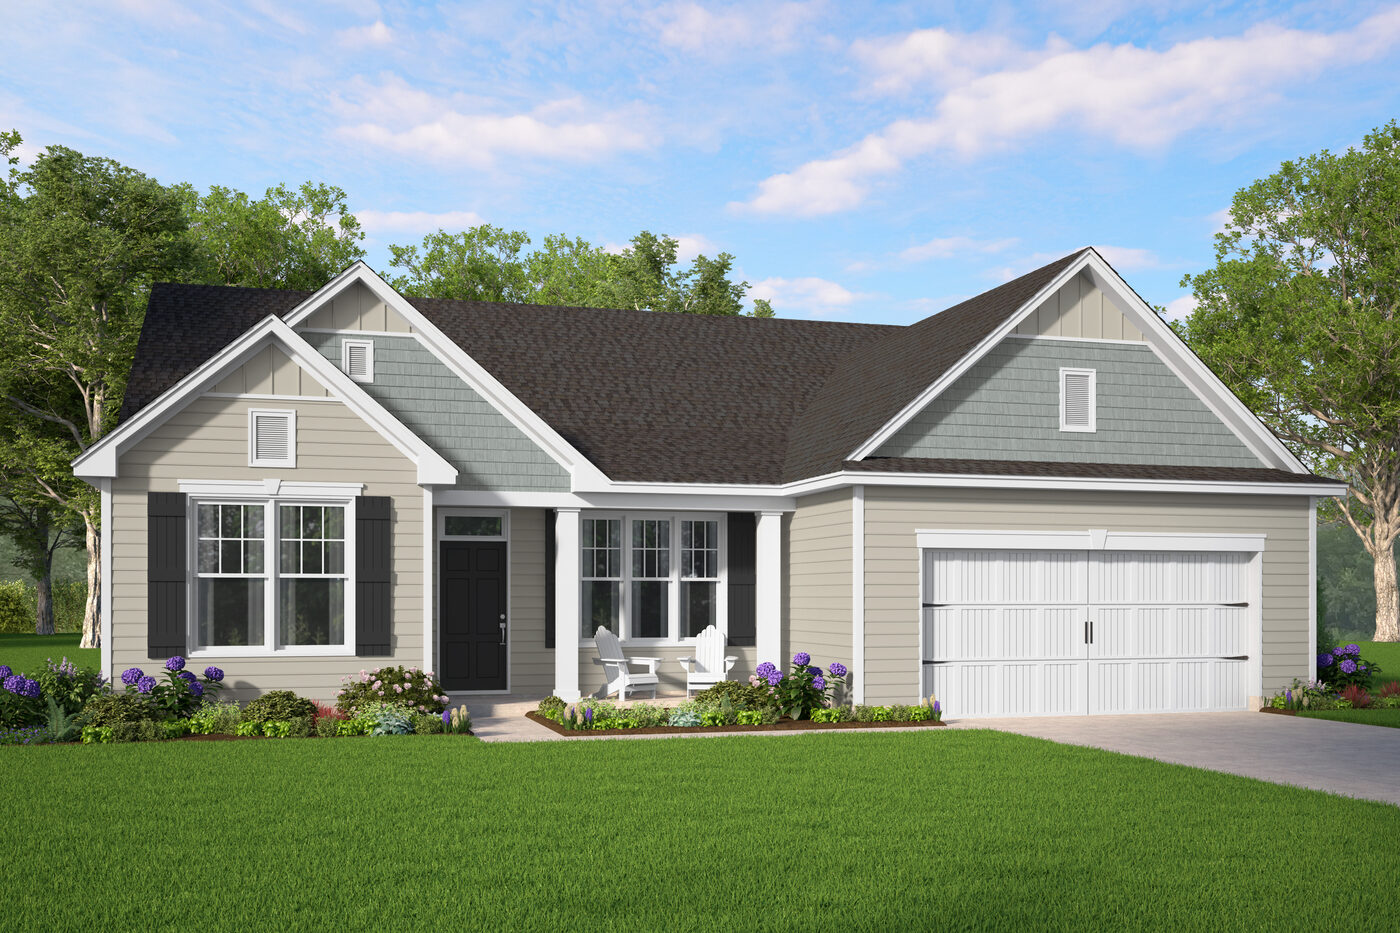
The Camilla Plan
4 bed · 2 bath · 2,019 sqft · One story
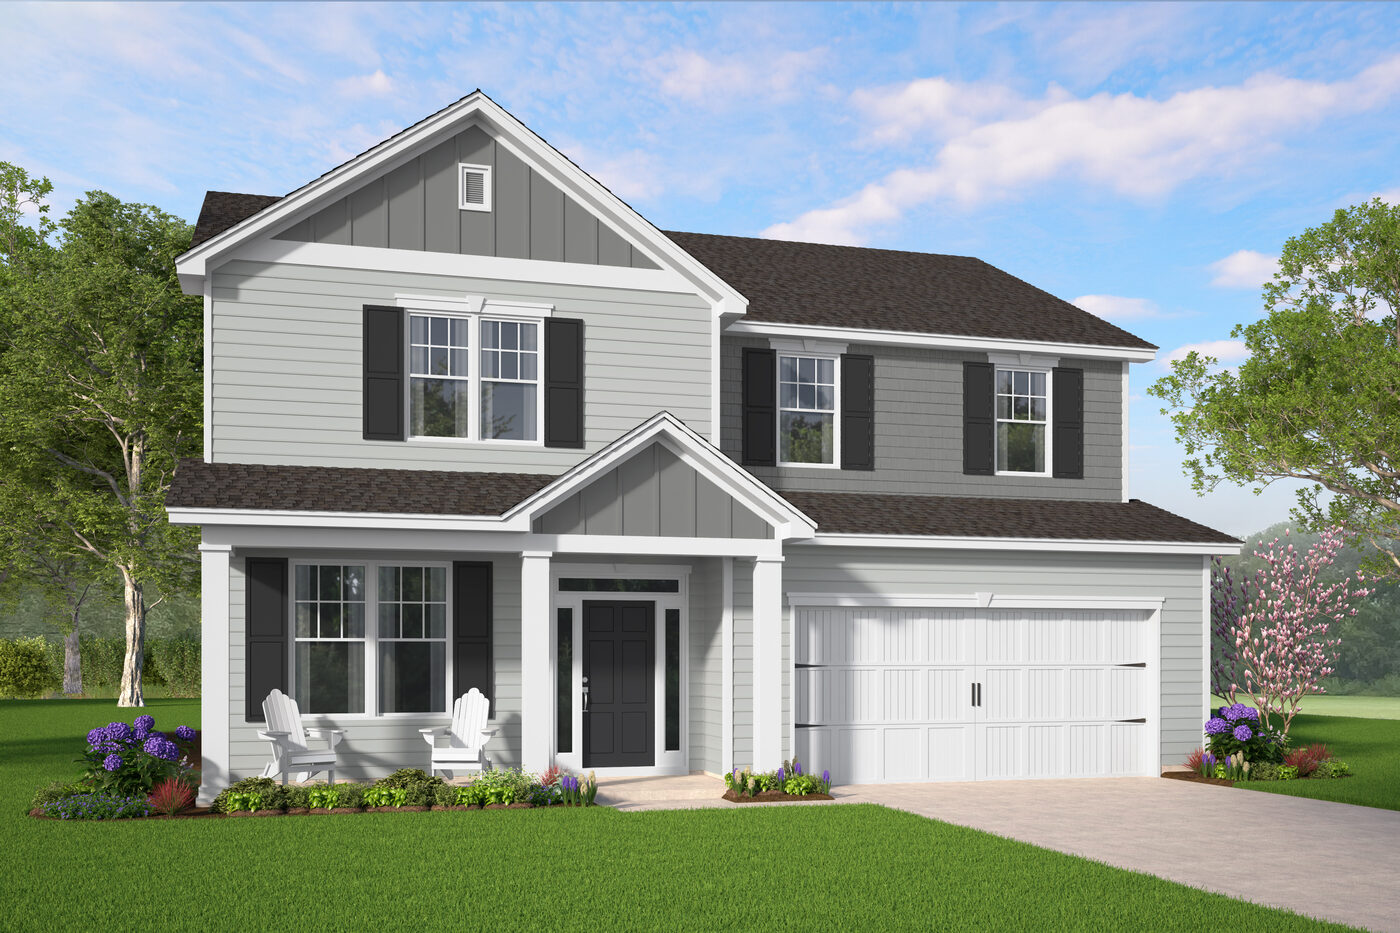
The Hatteras Plan
5 bed · 3 bath · 2,491 sqft · Two story, primary up
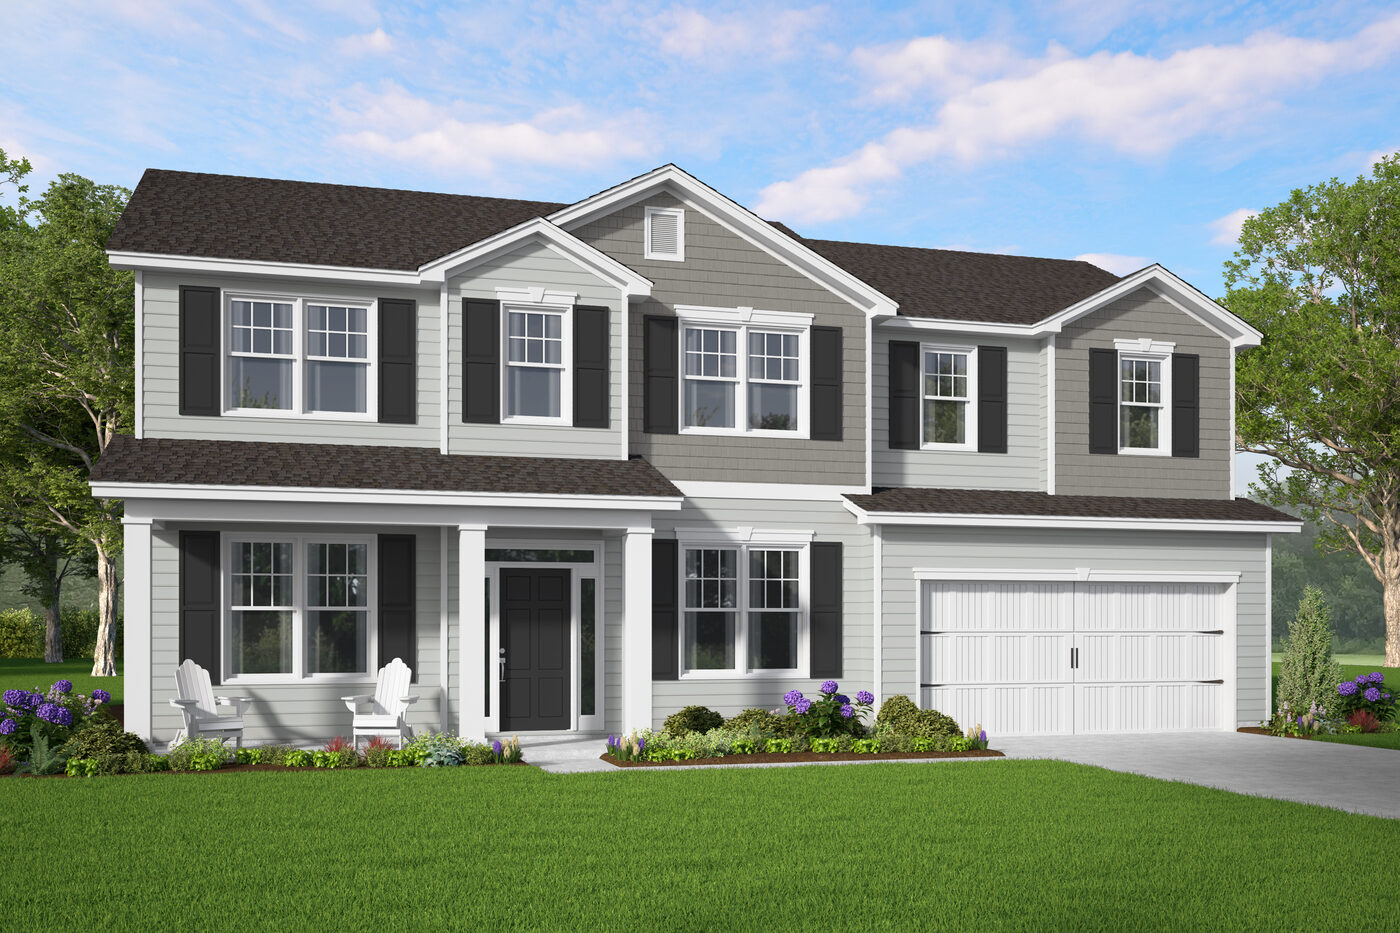
The Dalton Plan
4 bed · 2.5 bath · 2,575 sqft · Two story, primary up
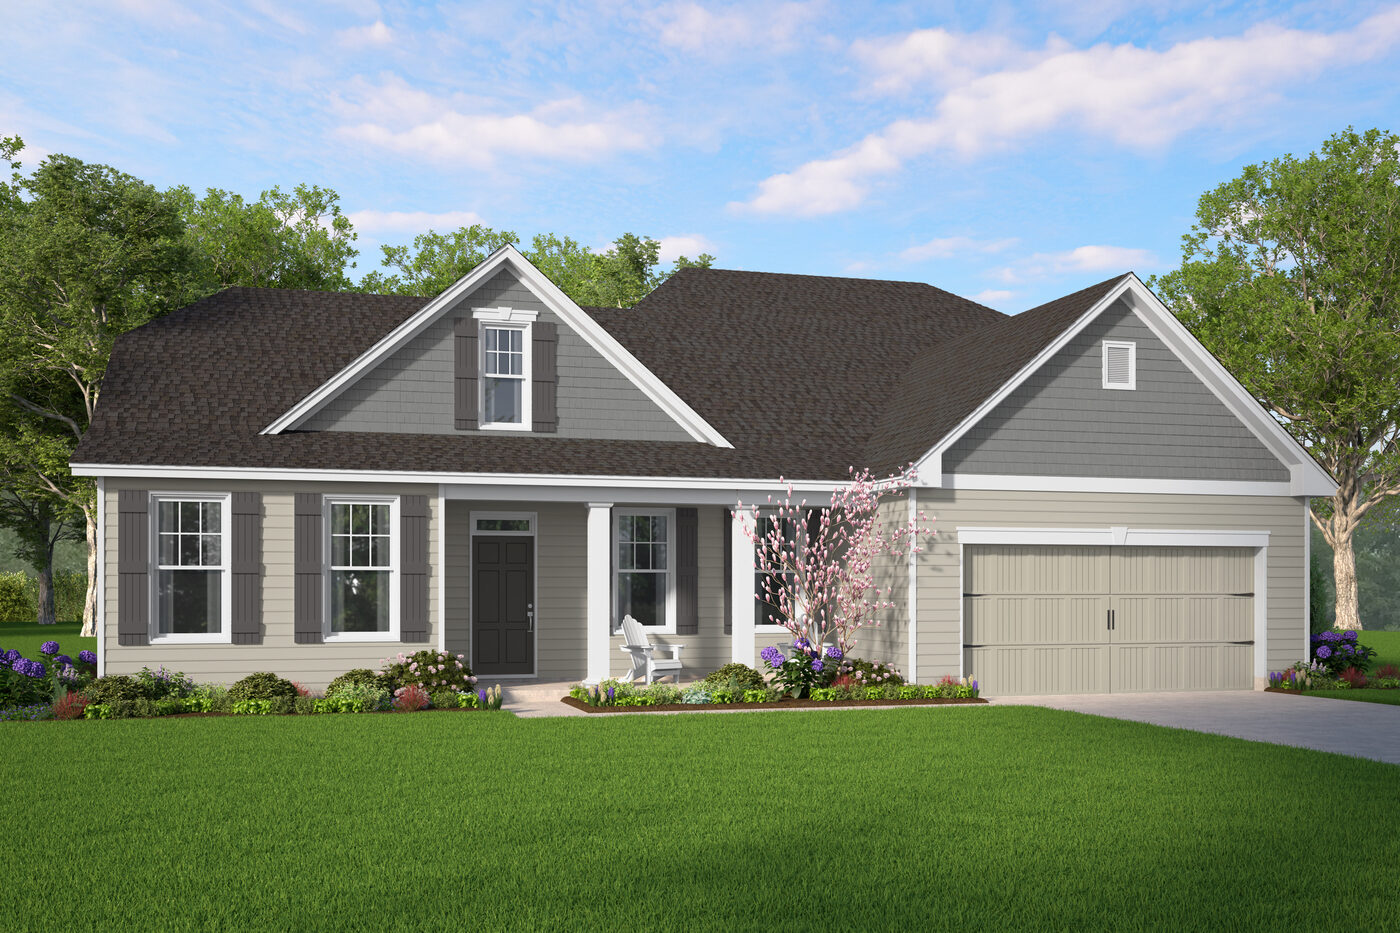
The Grayson Plan
4 bed · 3 bath · 2,447 sqft · Two story, primary down
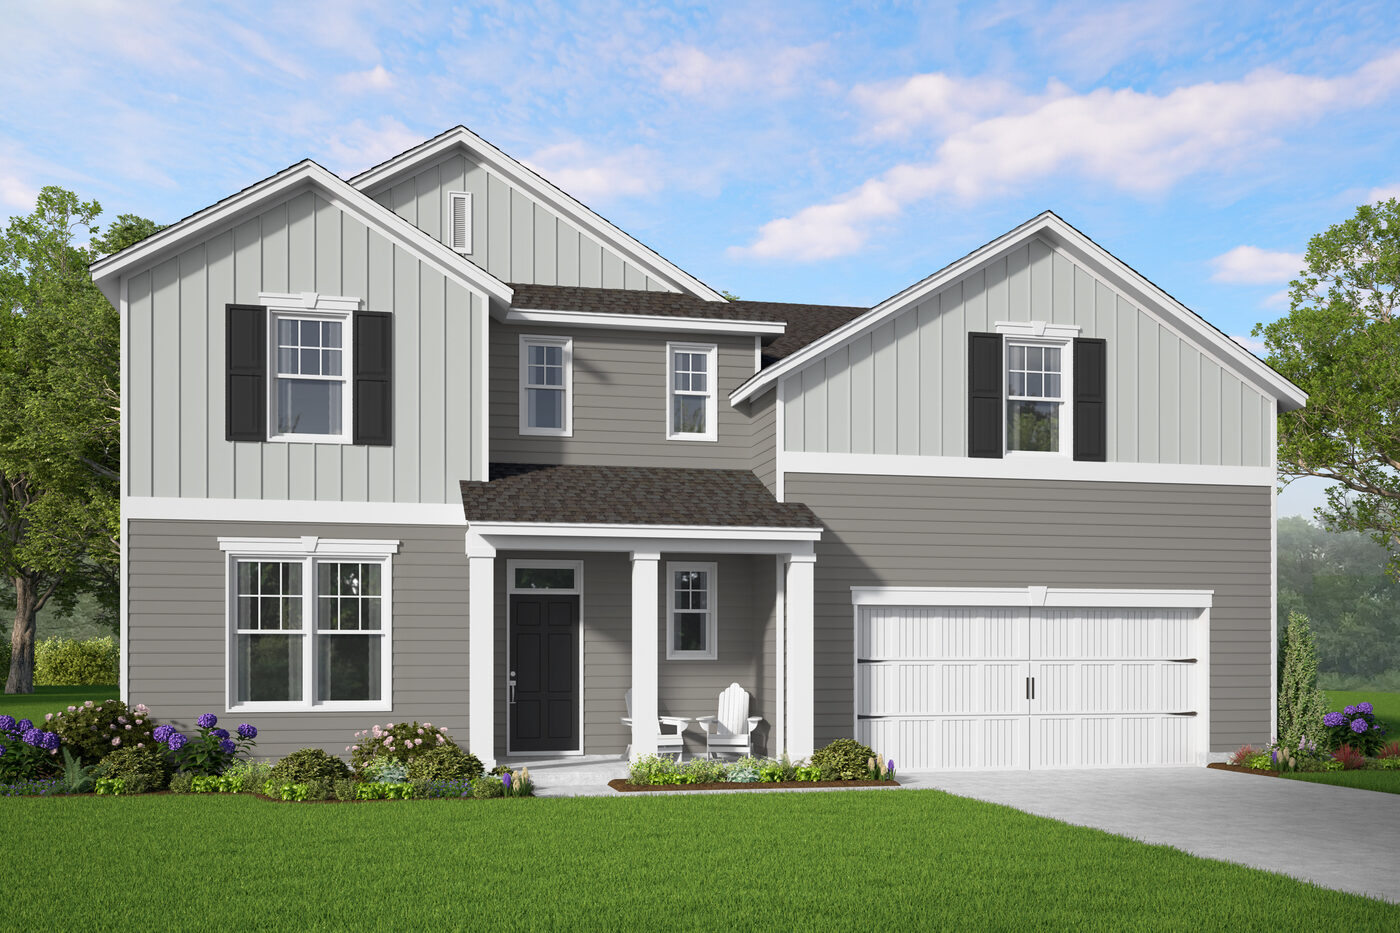
The Brookhaven Plan
5 bed · 3 bath · 2,833 sqft · Two story, primary up
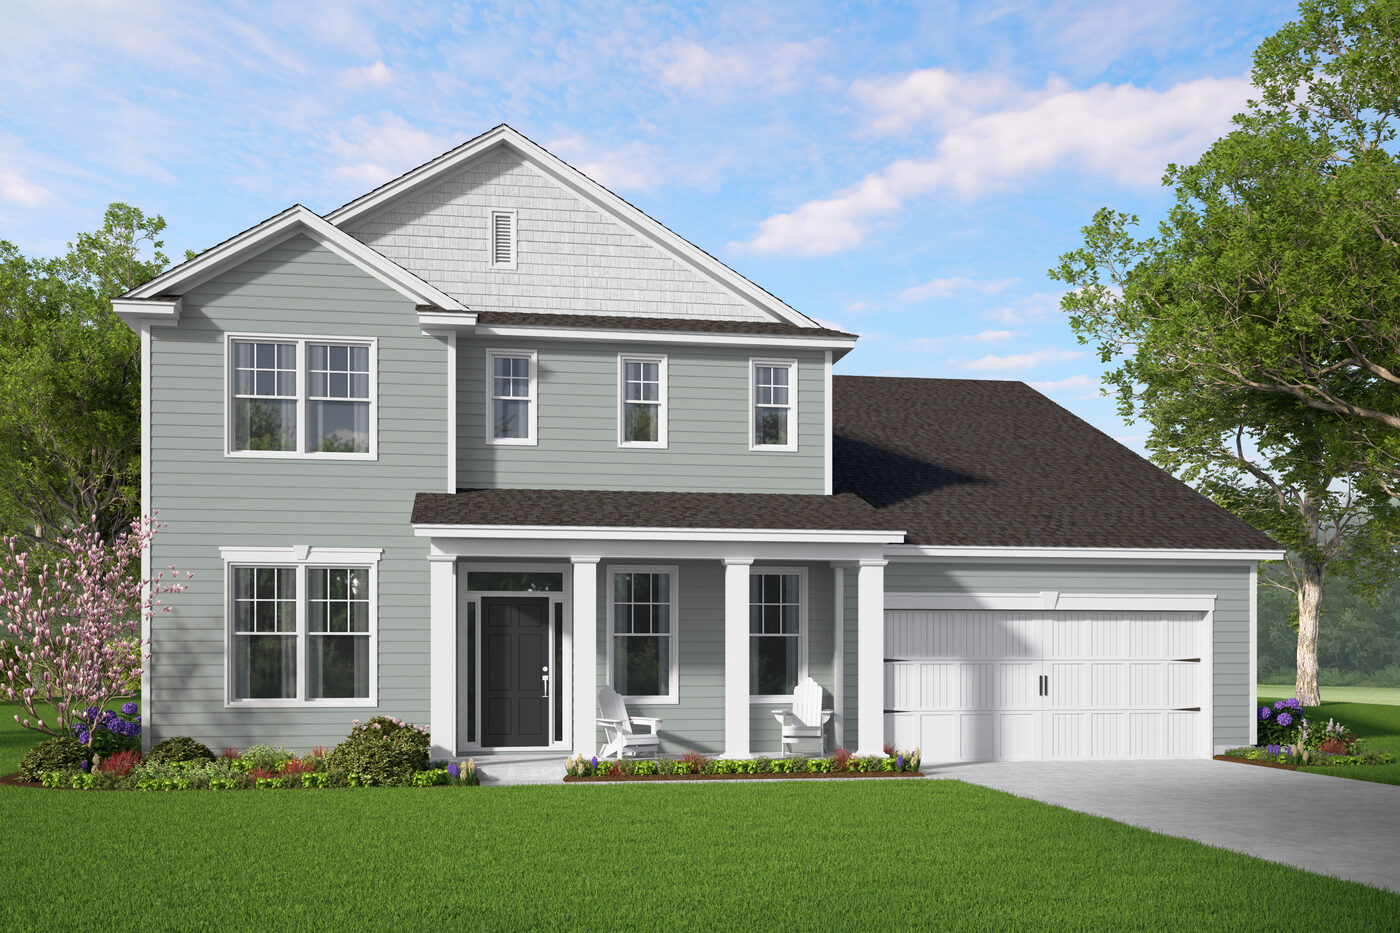
The Stonecrest Plan
4 bed · 3 bath · 3,081 sqft · Two story, primary up
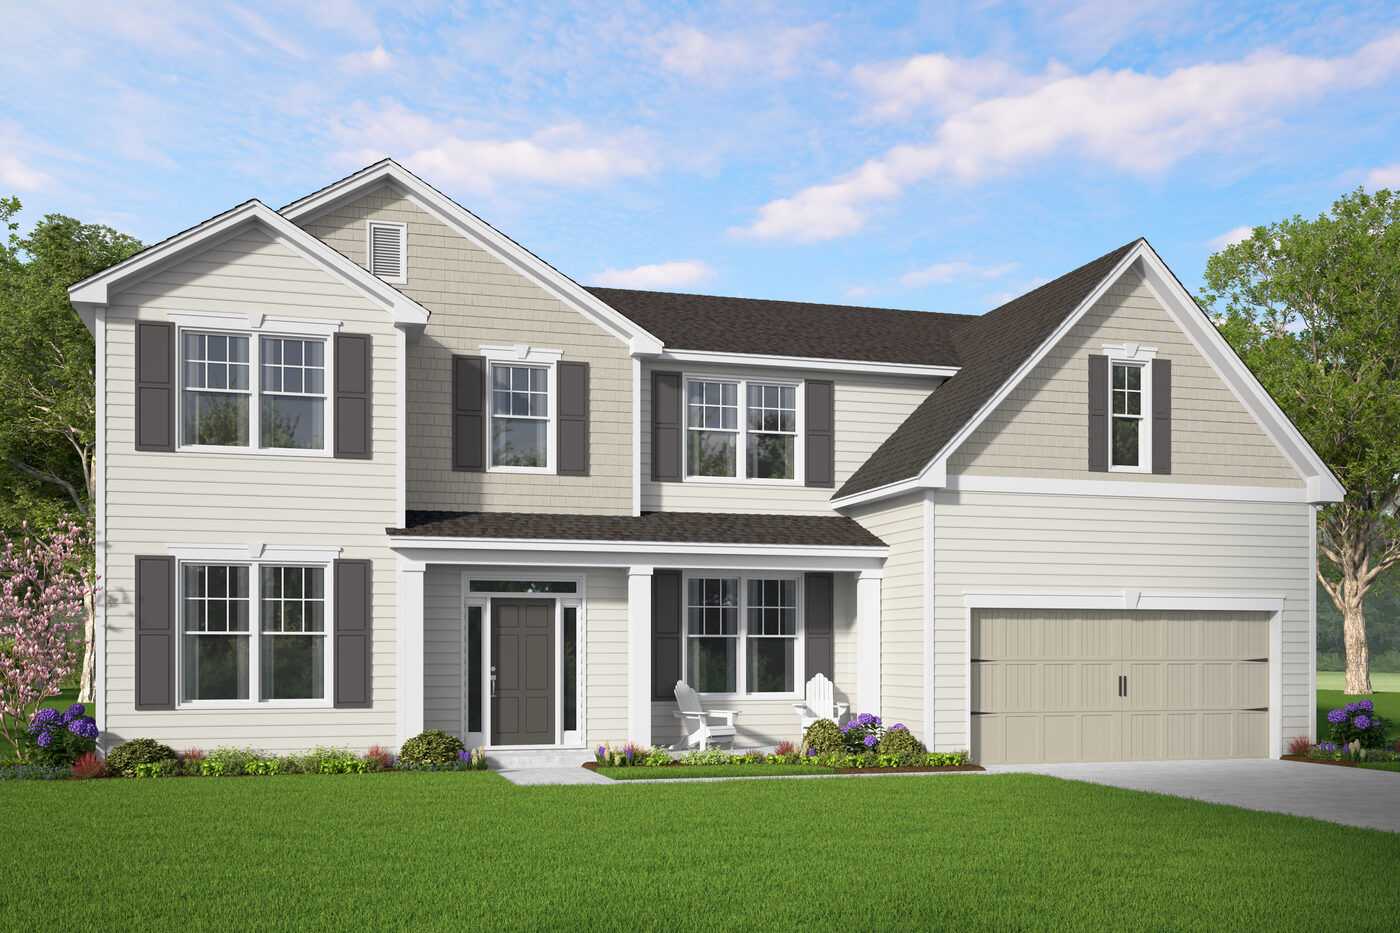
The Savannah Plan
4 bed · 3 bath · 3,116 sqft · Two story, primary up
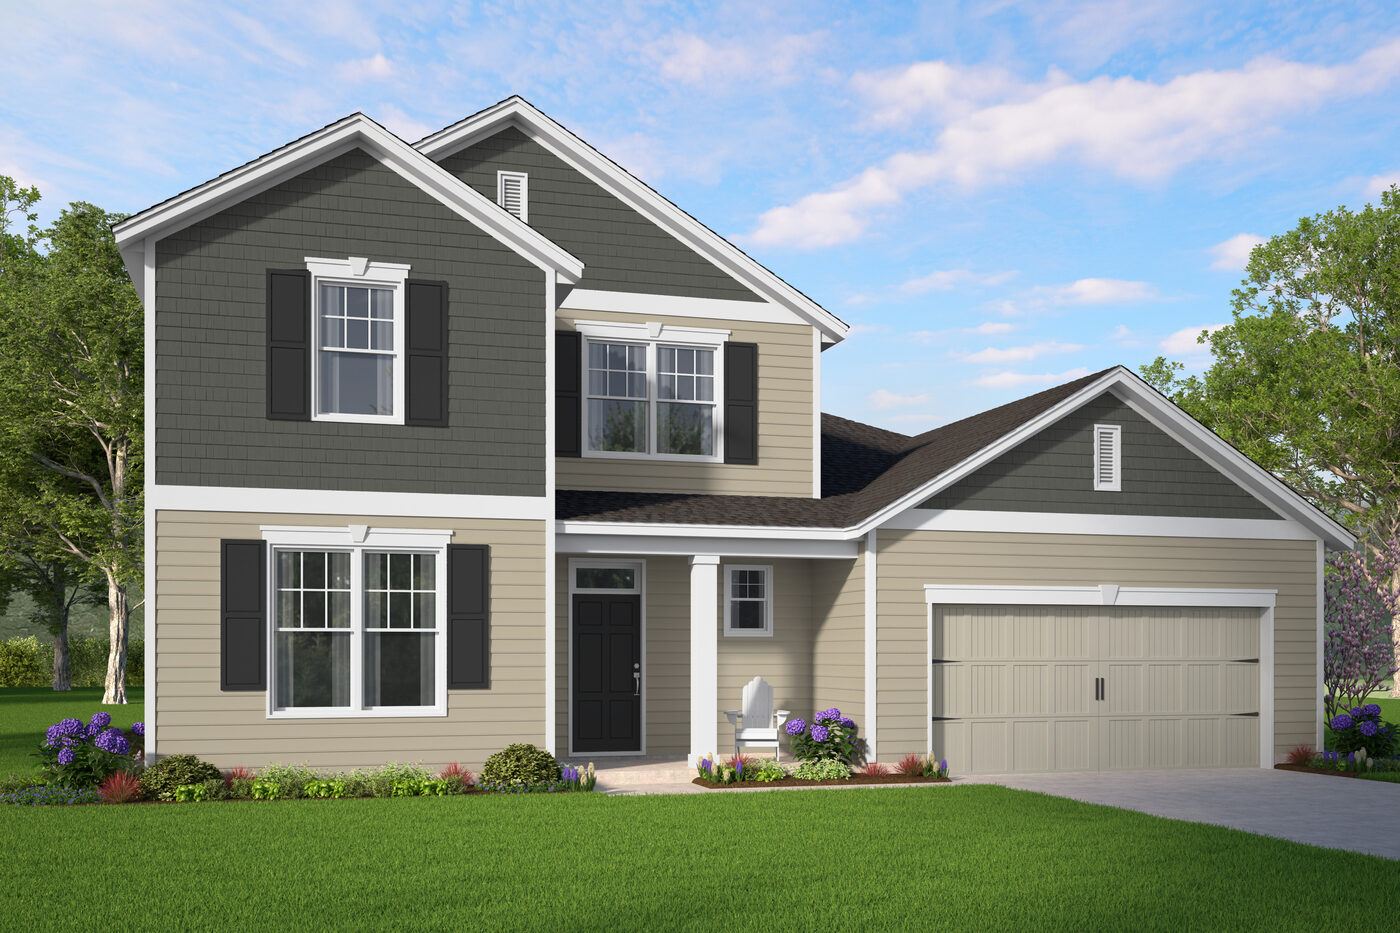
The Roswell Plan
5 bed · 3 bath · 3,201 sqft · Two story, primary down
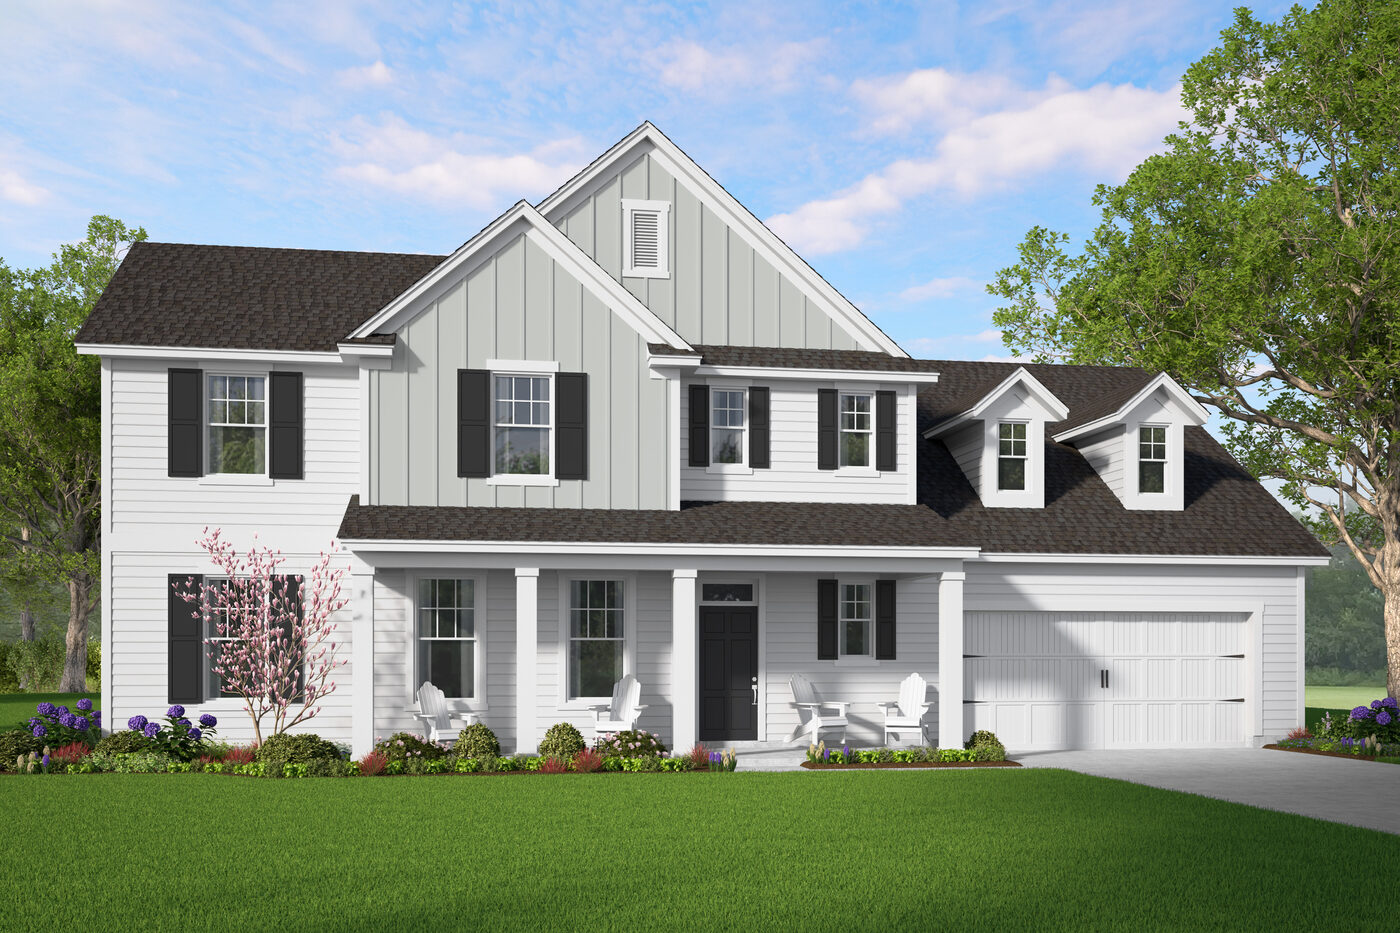
The Wilmington Plan
5 bed · 3.5 bath · 3,214 sqft · Two story, primary down
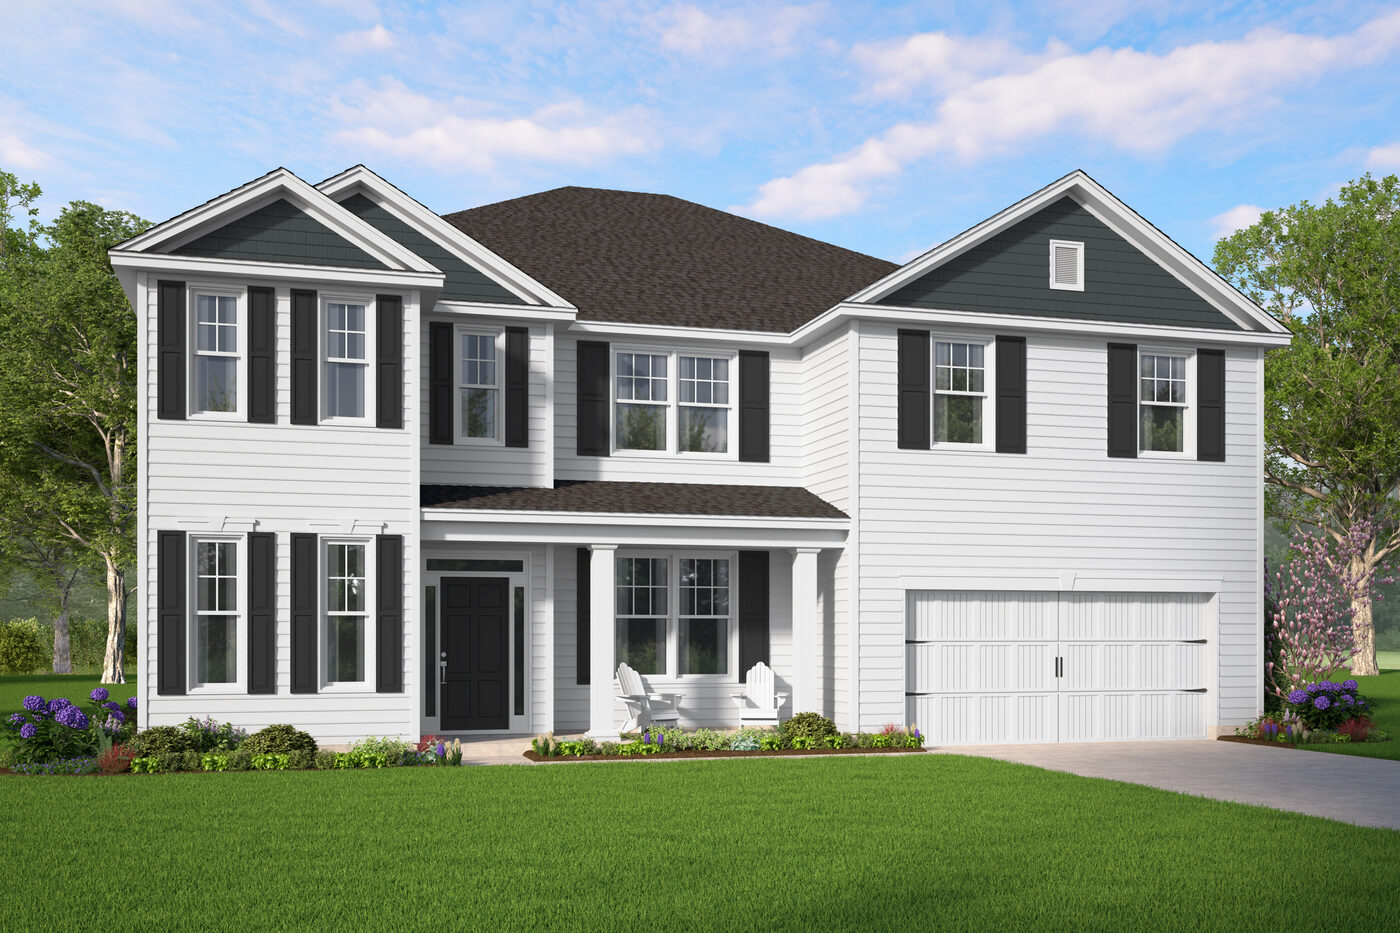
The Gwinnett Plan
5 bed · 3.5 bath · 4,161 sqft · Two story, primary up
The Madison Plan
5 bed · 4 bath · 4,071 sqft · Two story, primary down
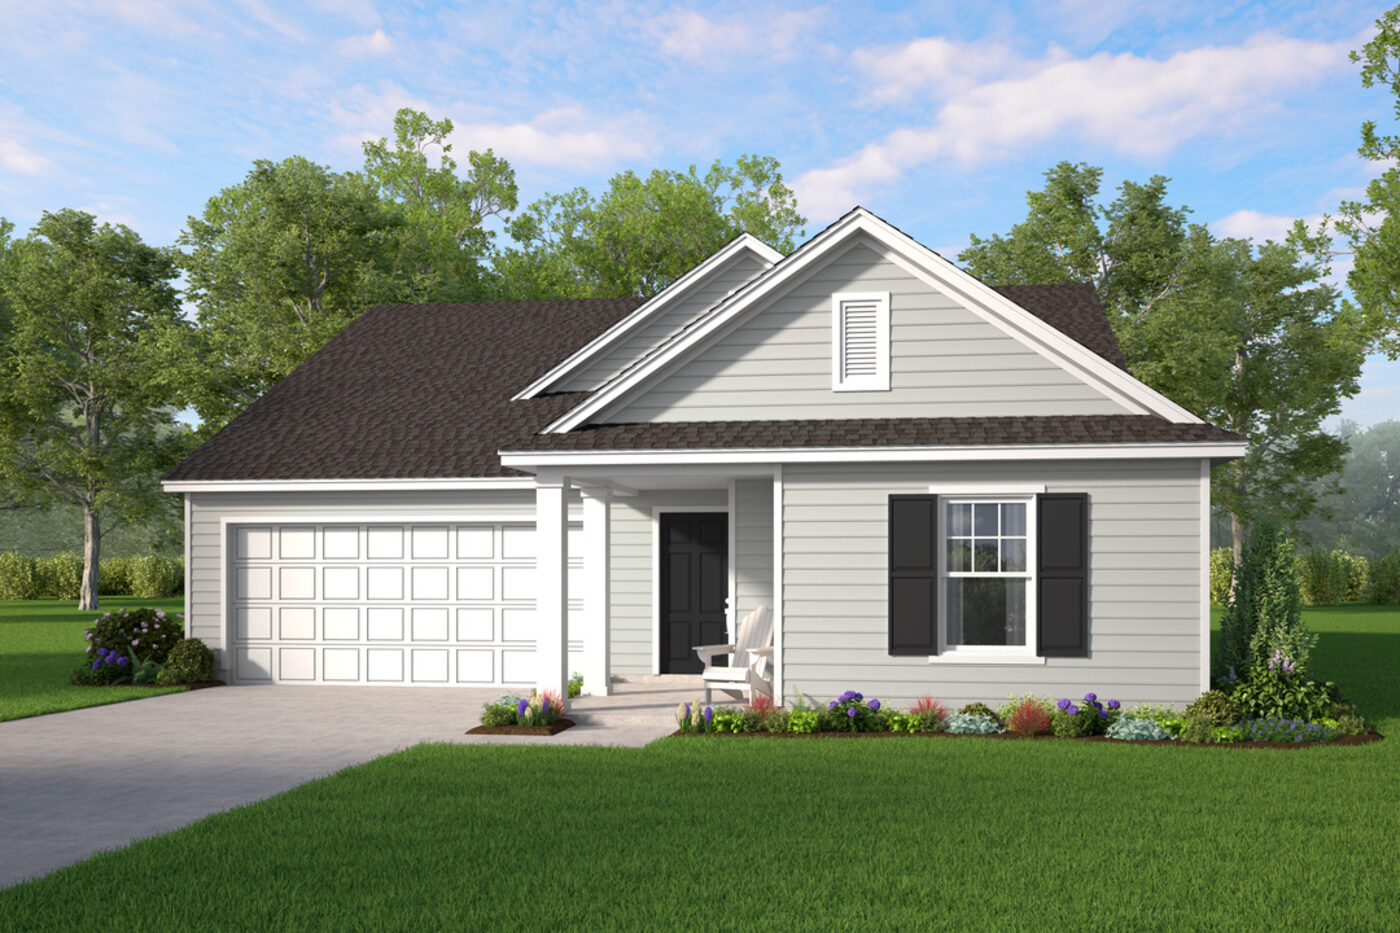
The Holly Plan
3 bed · 2 bath · 1,495 sqft · One story
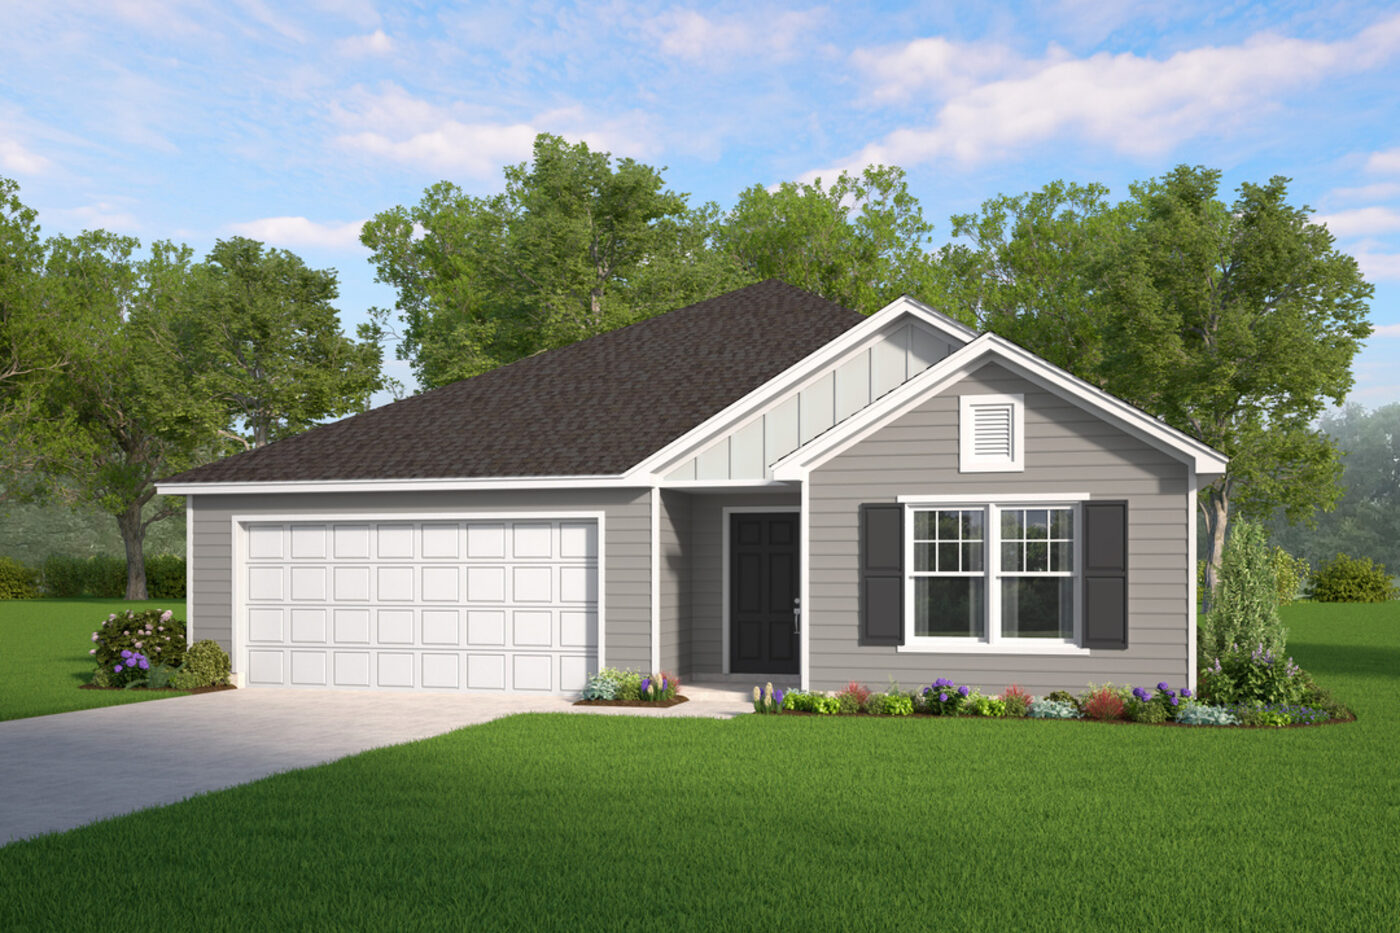
The Aspen Plan
3 bed · 2 bath · 1,733 sqft · One story
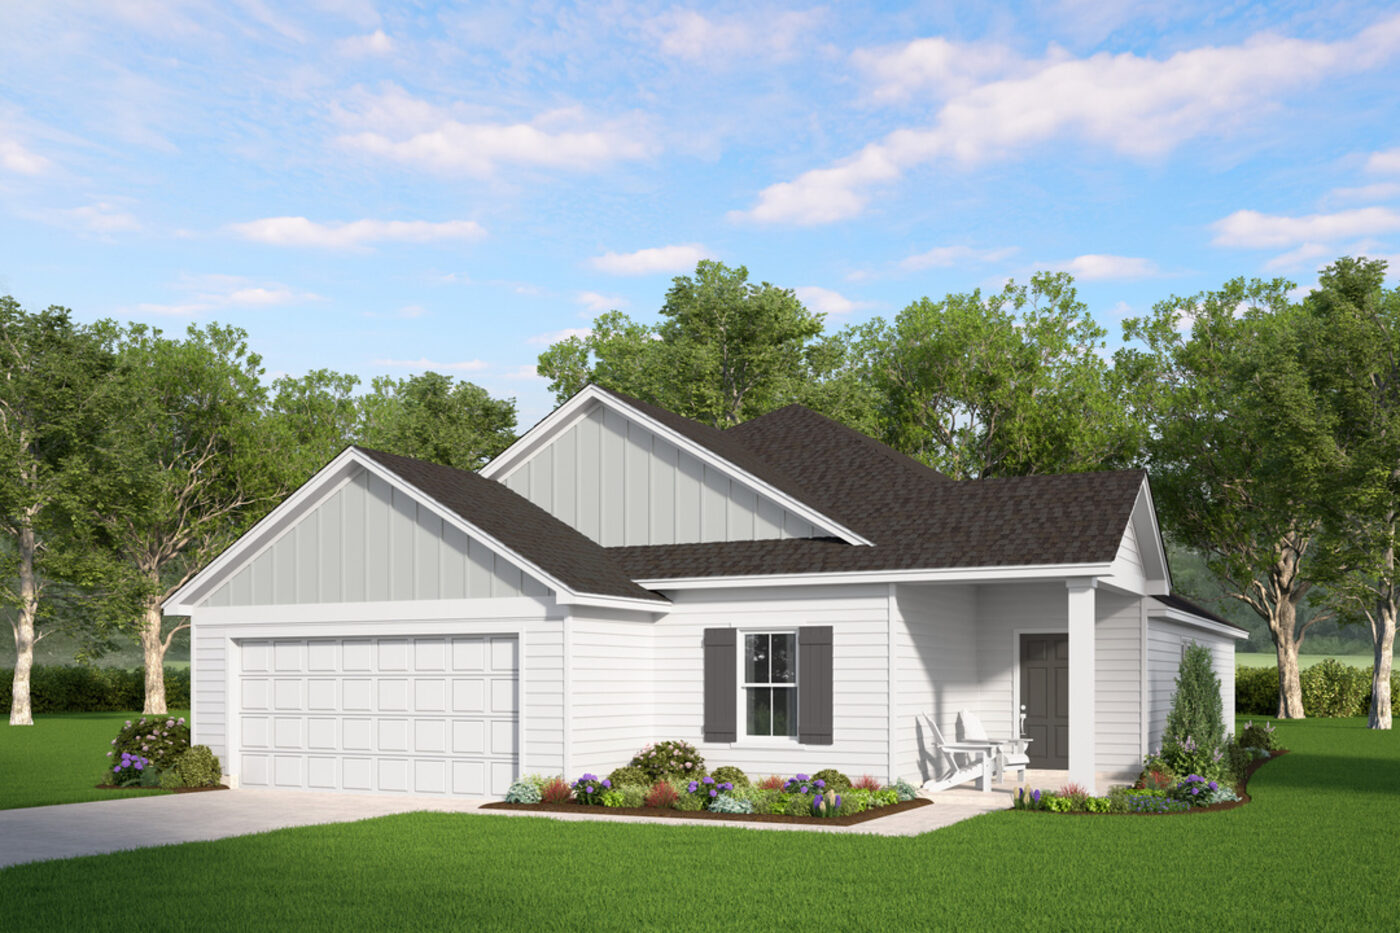
The Loblolly Plan
4 bed · 2 bath · 1,740 sqft · One story
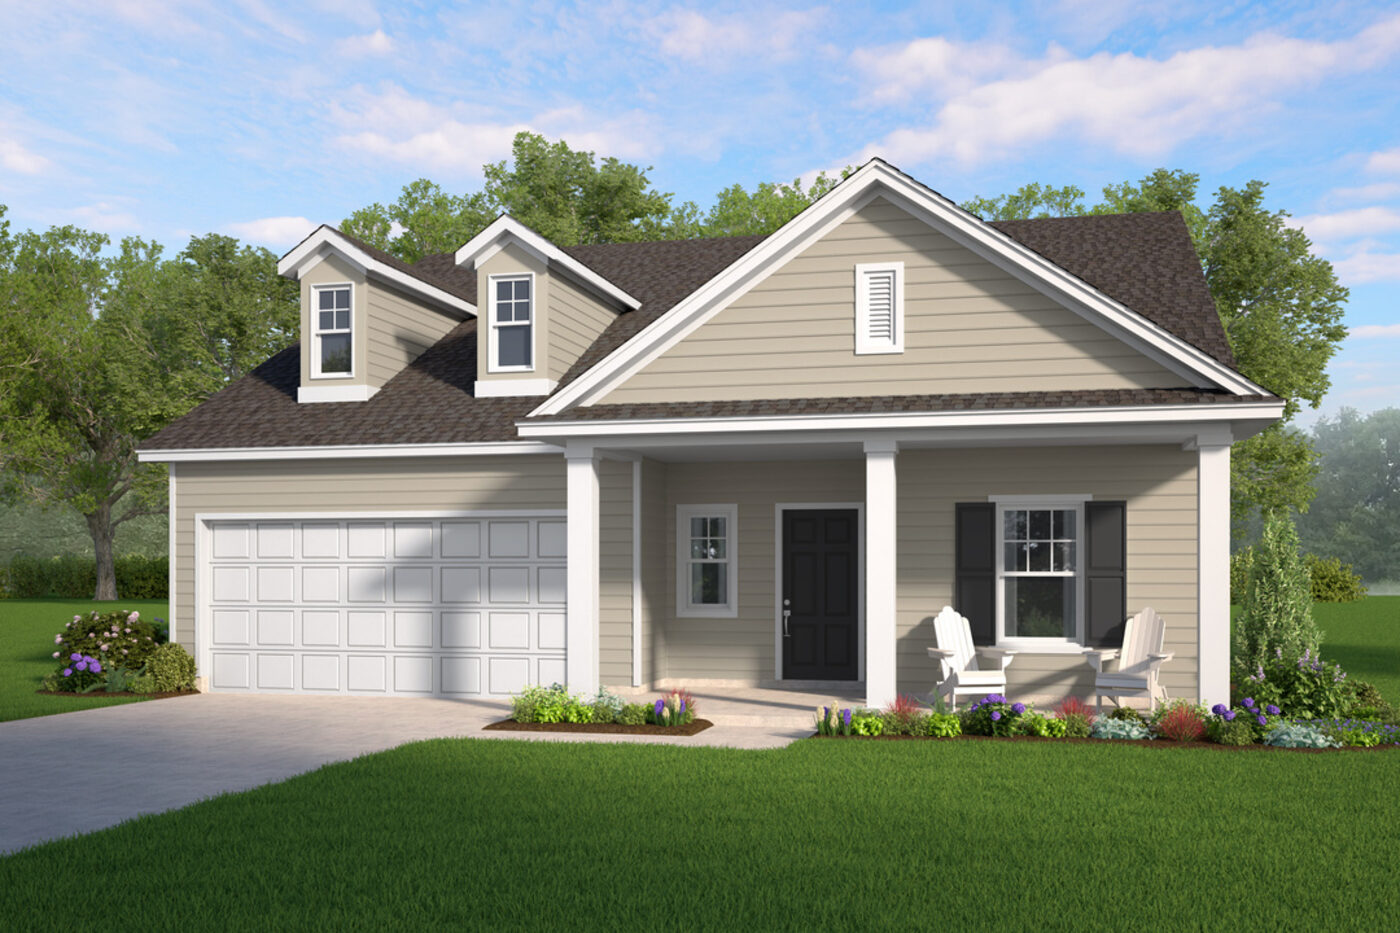
The Dogwood Plan
4 bed · 3 bath · 2,045 sqft · Two story
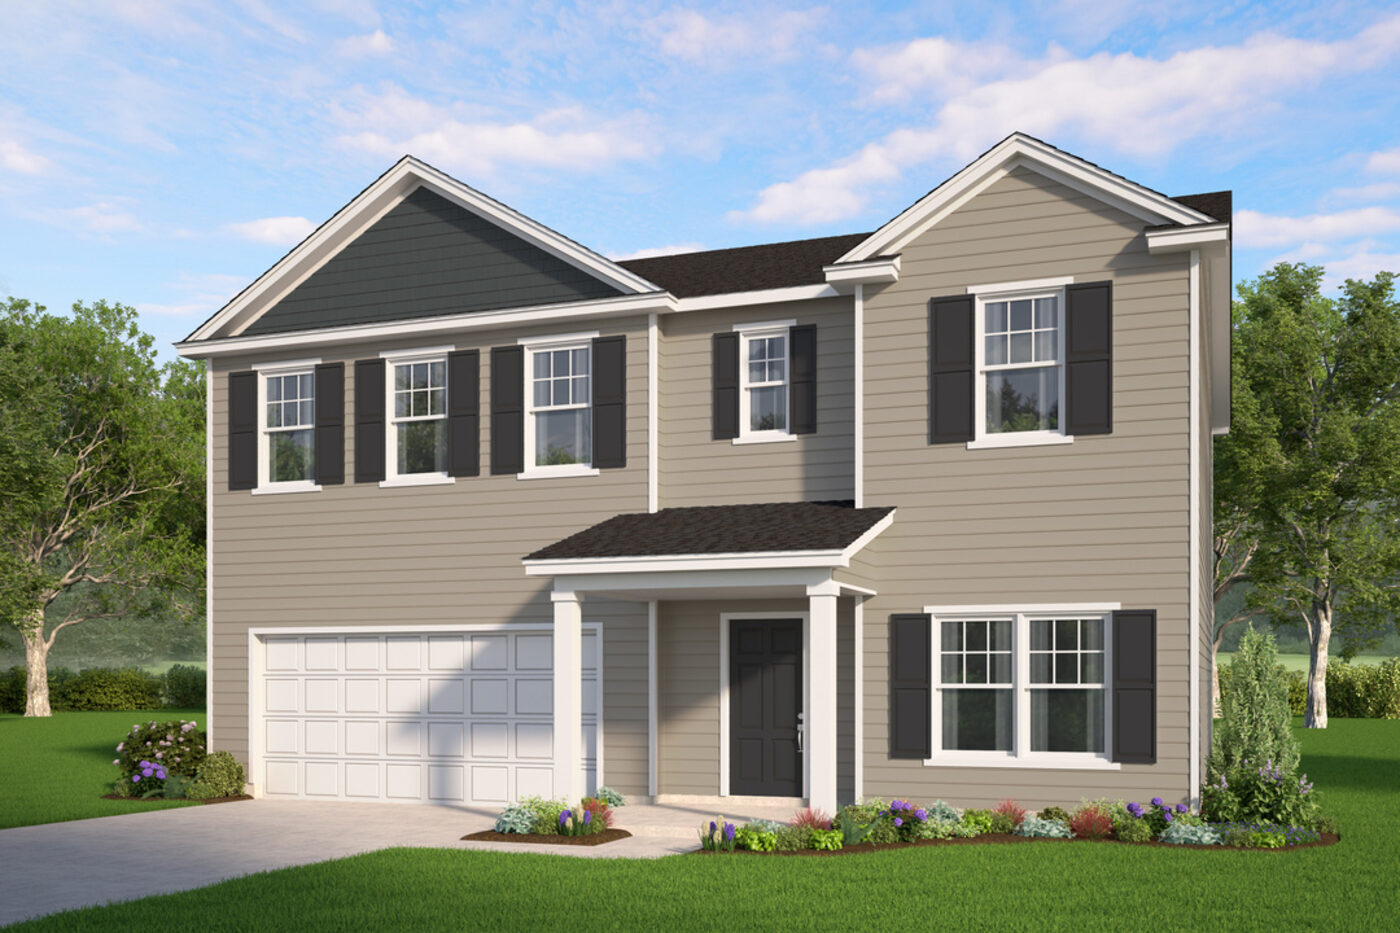
The Cypress Plan
4 bed · 3 bath · 2,345 sqft · Two story
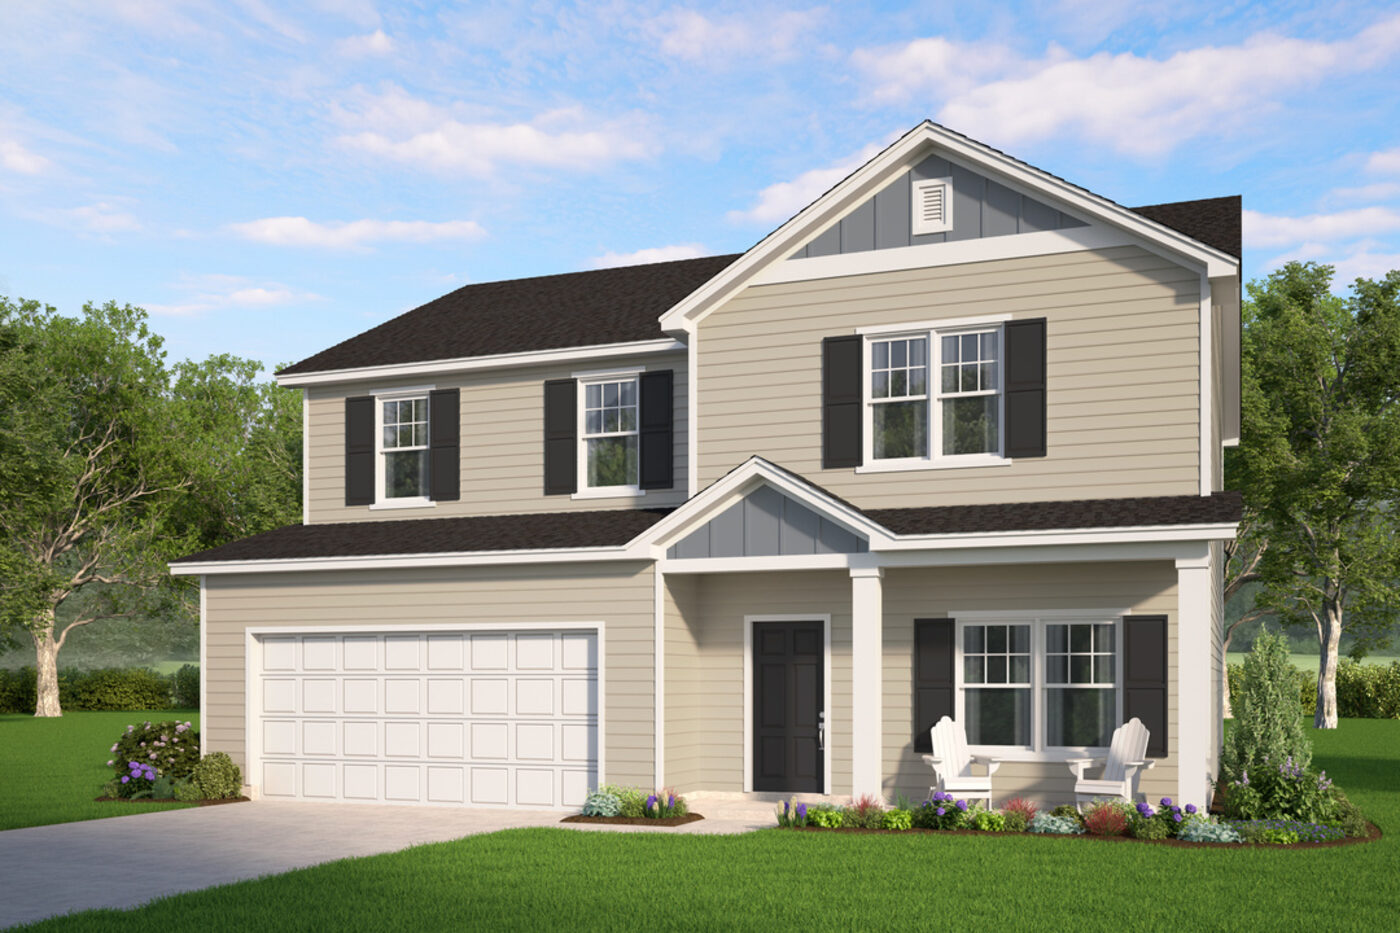
The Birch Plan
5 bed · 3 bath · 2,434 sqft · Two story
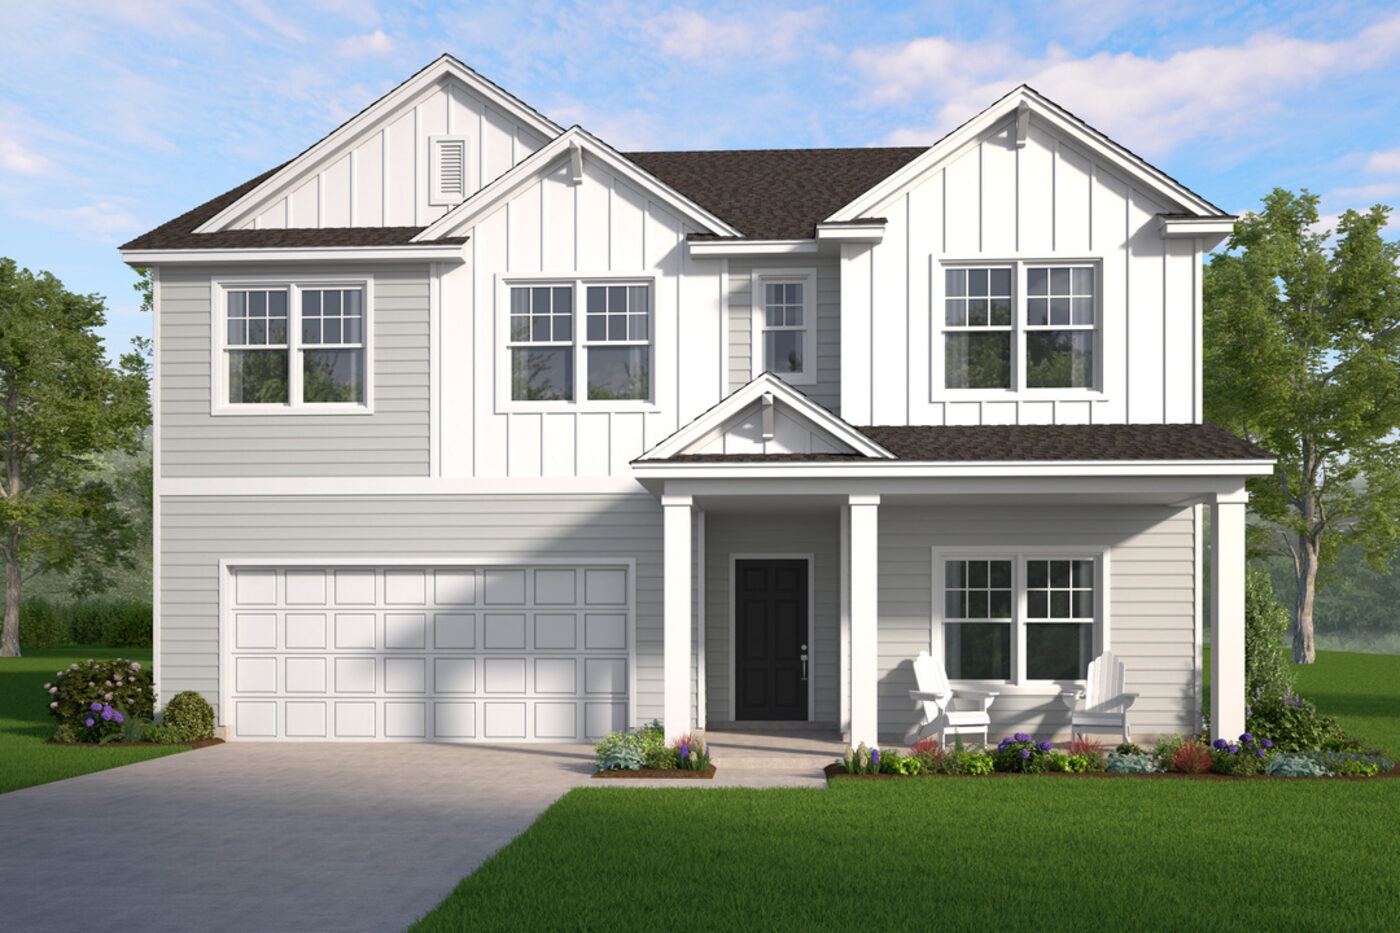
The Magnolia Plan
5 bed · 3 bath · 2,566 sqft · Two story
Twelve Georgian Series floor plans
| Plan | Beds | Baths | Sq ft | Layout | Pricing |
|---|---|---|---|---|---|
| The Athens Plan | 3 | 2 | 1,565 | One story | On request |
| The Camilla Plan | 4 | 2 | 2,019 | One story | On request |
| The Hatteras Plan | 5 | 3 | 2,491 | Two story, primary up | On request |
| The Dalton Plan | 4 | 2.5 | 2,575 | Two story, primary up | On request |
| The Grayson Plan | 4 | 3 | 2,447 | Two story, primary down | On request |
| The Brookhaven Plan | 5 | 3 | 2,833 | Two story, primary up | On request |
| The Stonecrest Plan | 4 | 3 | 3,081 | Two story, primary up | On request |
| The Savannah Plan | 4 | 3 | 3,116 | Two story, primary up | On request |
| The Roswell Plan | 5 | 3 | 3,201 | Two story, primary down | On request |
| The Wilmington Plan | 5 | 3.5 | 3,214 | Two story, primary down | On request |
| The Gwinnett Plan | 5 | 3.5 | 4,161 | Two story, primary up | On request |
| The Madison Plan | 5 | 4 | 4,071 | Two story, primary down | On request |
Seven Heartland Series floor plans
The same seven plans build at Hayden Pointe, Majestic Oaks, and Sweetwater. Current pricing is available on request, except Hayden Pointe homes starting from $299,900.
| Plan | Beds | Baths | Sq ft | Layout | Pricing |
|---|---|---|---|---|---|
| The Holly Plan | 3 | 2 | 1,495 | One story | On request |
| The Aspen Plan | 3 | 2 | 1,733 | One story | On request |
| The Loblolly Plan | 4 | 2 | 1,740 | One story | On request |
| The Dogwood Plan | 4 | 3 | 2,045 | Two story | On request |
| The Cypress Plan | 4 | 3 | 2,345 | Two story | On request |
| The Birch Plan | 5 | 3 | 2,434 | Two story | On request |
| The Magnolia Plan | 5 | 3 | 2,566 | Two story | On request |
Availability, pricing, and builder incentives can change frequently, so I keep the current floor plan lineup and latest numbers available by request rather than posting outdated details online. Call or message me and I will send today’s information the same day.
Want the full plan sheets?
I will send the brochure set with elevations, layouts and every structural option, the same day you ask.