The Gwinnett Plan
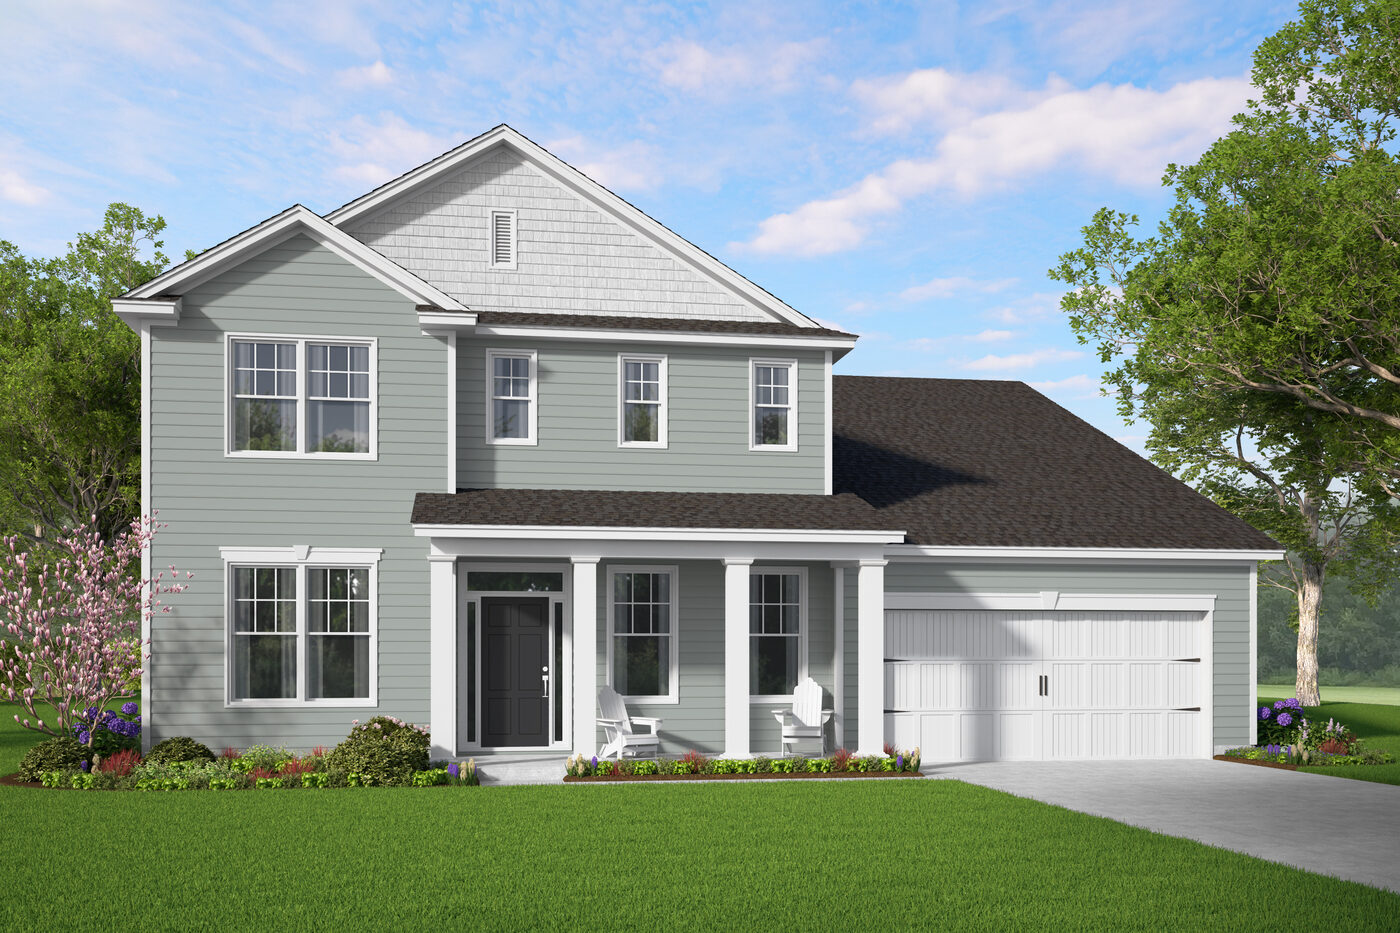
The flagship of the Georgian Collection at 4,161 square feet. Five bedrooms, a formal dining room, a private office off the entry, and a signature wood-and-metal staircase.
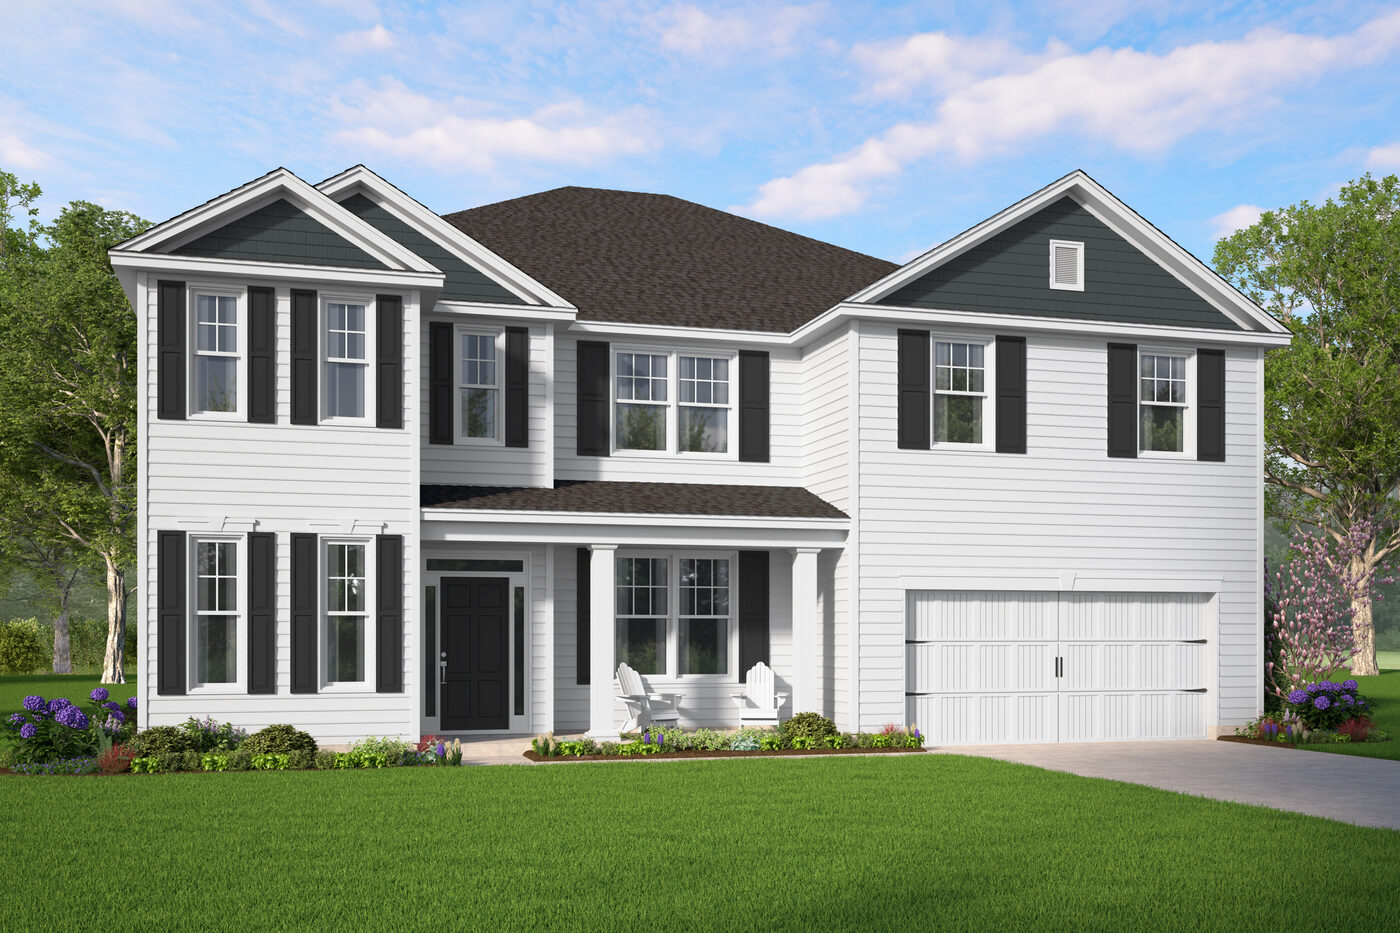
Available in Georgian Series communities
Georgian Series floor plans build at Settlers Hammock and NorthShore in Kingsland, Covington Pointe, and The Lakes in Brunswick. Because availability, pricing, and builder incentives can change frequently, I keep the latest numbers available on request rather than posting them online.
Settlers Hammock
Kingsland, GA · Camden County
Covington Pointe
Brunswick, GA · Glynn County
Contact me anytime and I will send the current floor plan lineup, available homes and lots, latest pricing, and builder incentives for the community you are considering.
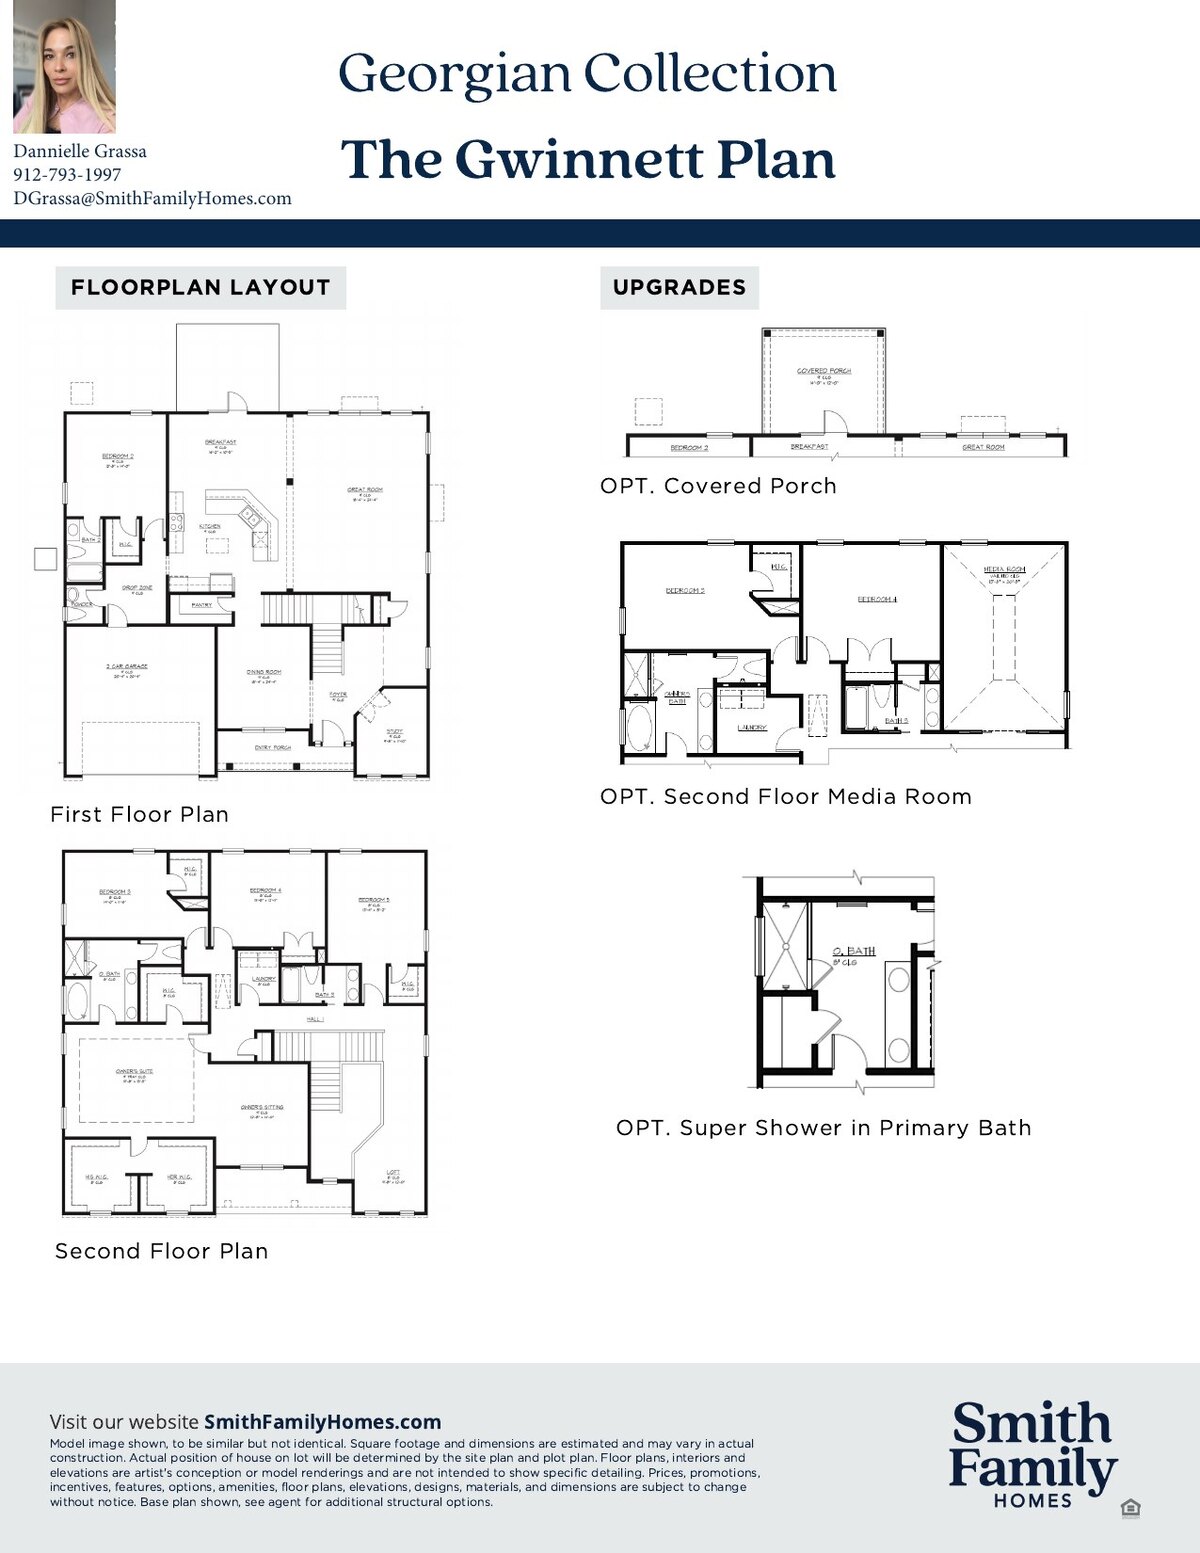
Ways to change the Gwinnett
These are the structural options available on this plan. I do not price options online — we go through them together, in person, against your lot and your budget.
- Covered porch
- Second floor media room
- Super shower in the primary bath
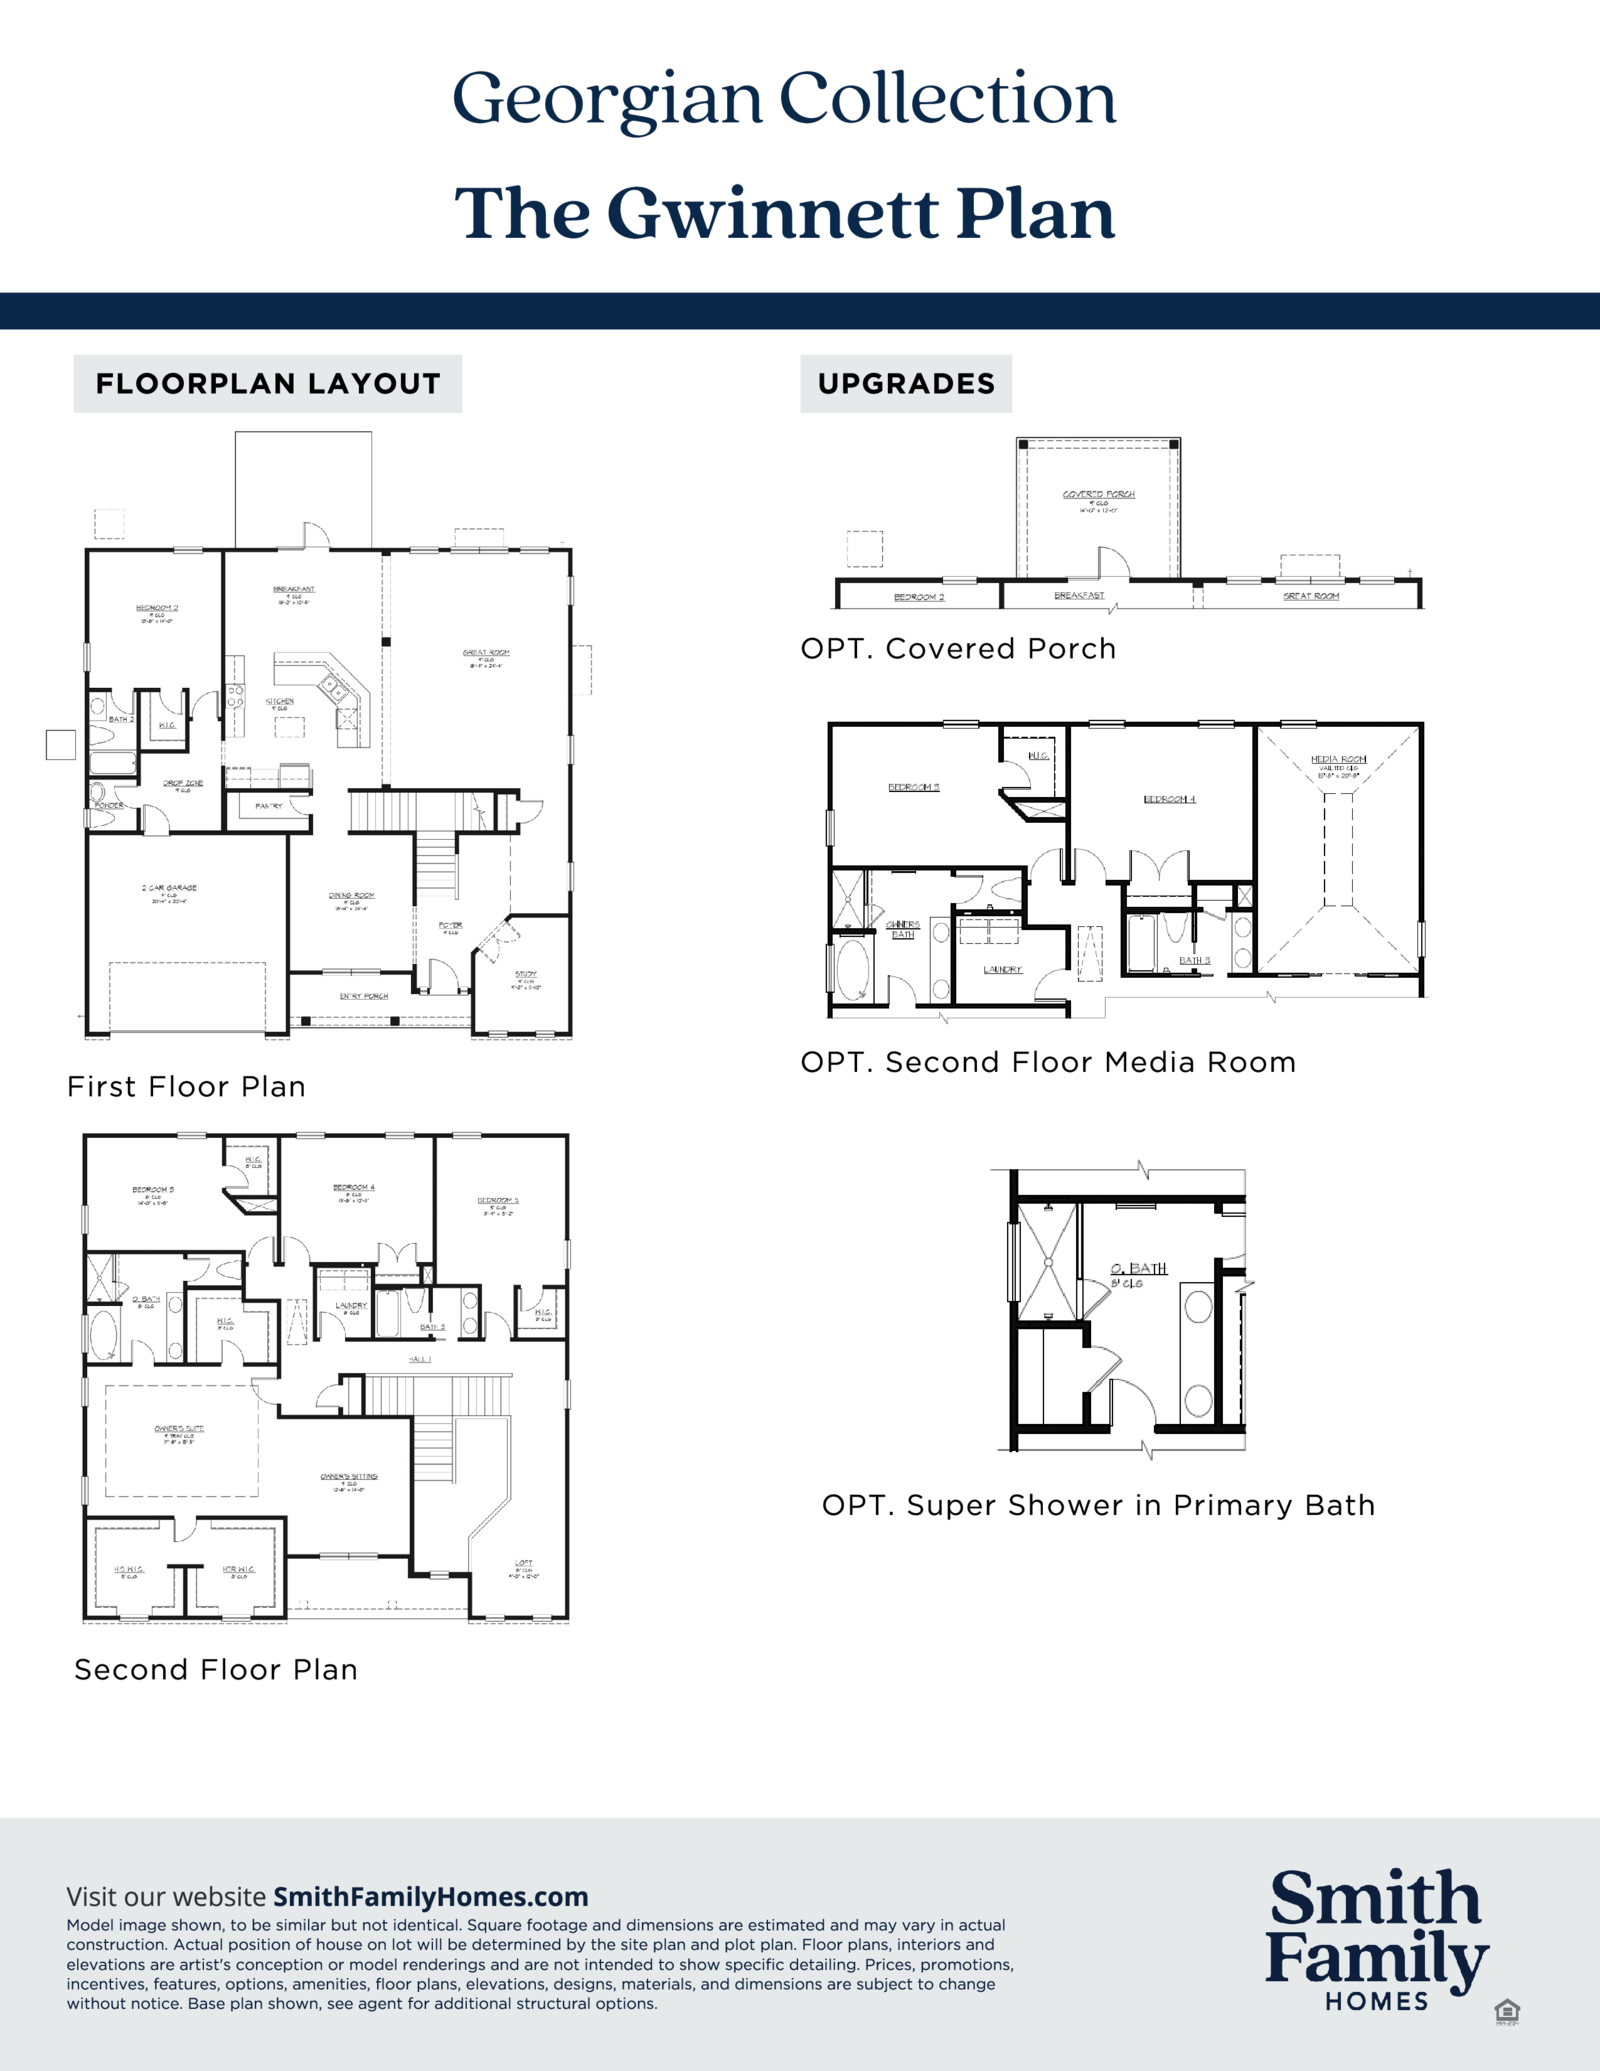
The Gwinnett layout
The same sheet I hand other realtors — floor-by-floor layout with every structural option drawn out. Options are priced with you in person.
Walk it at 105 Pioneer Way
The Gwinnett is currently presented at 105 Pioneer Way, Kingsland, GA 31548, on an 8,712 square foot lot, built 2026. Come walk it in person, or join a live video walk-through if you are relocating.
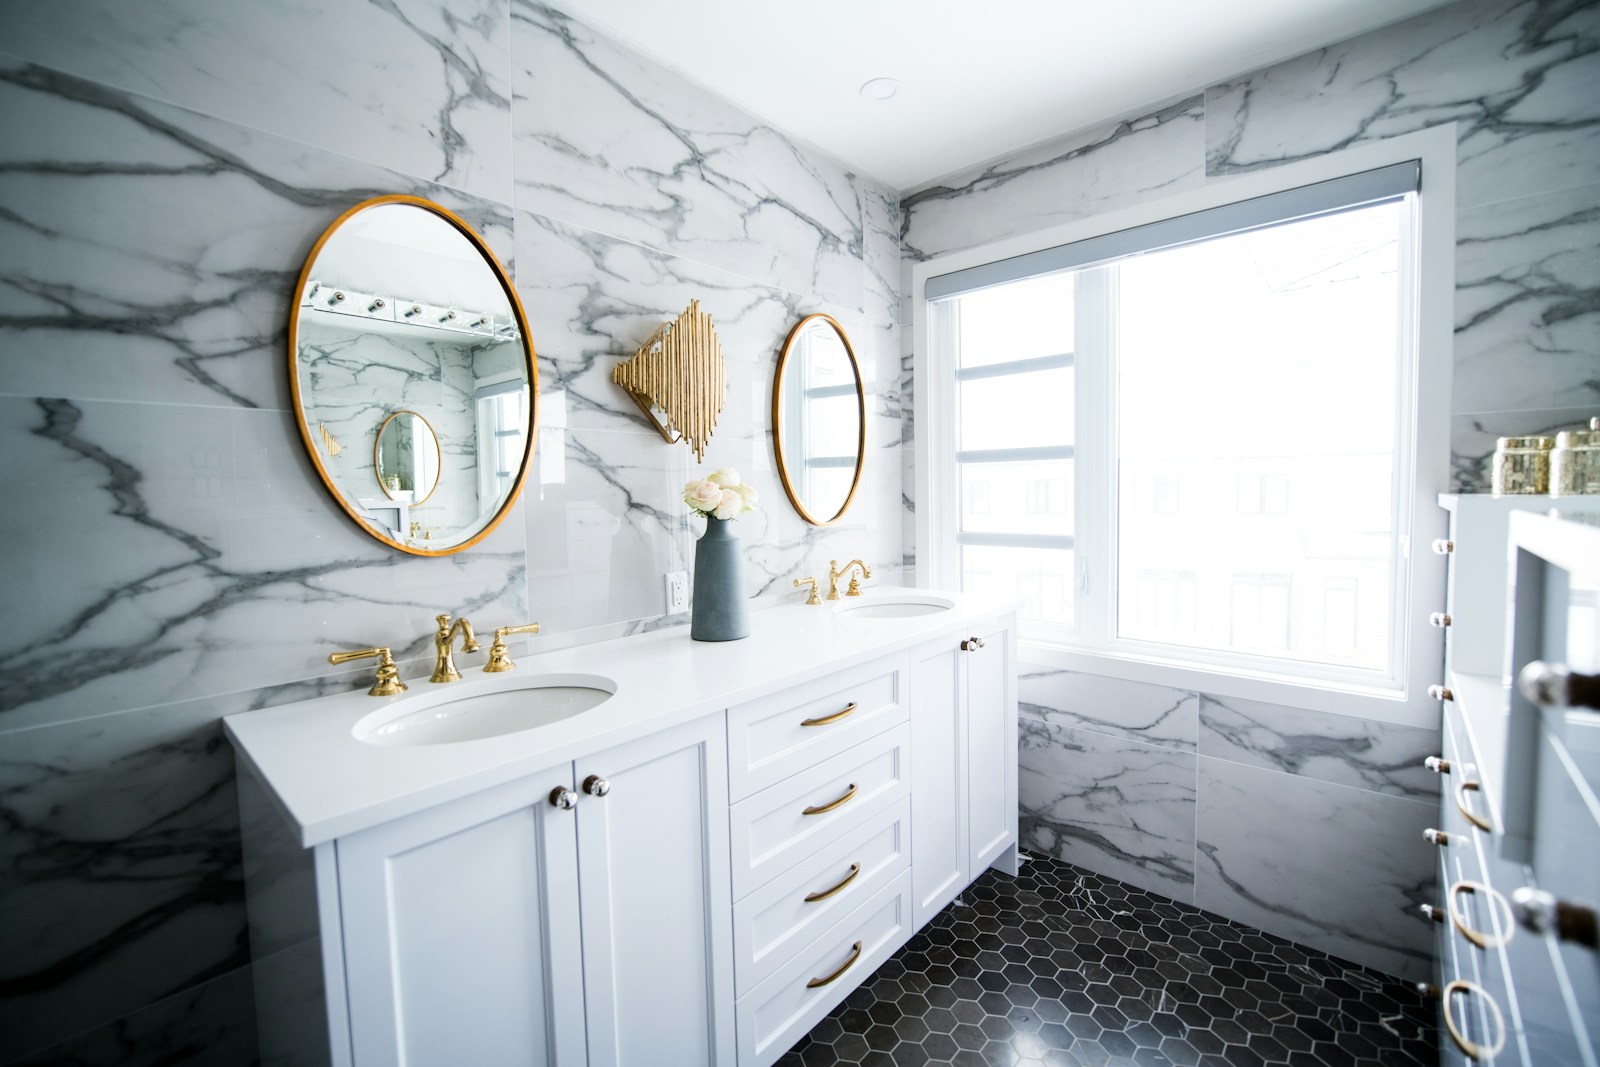
The Gwinnett, room by room
Photographed in the model home. Finishes shown include selections that may be options on your build.
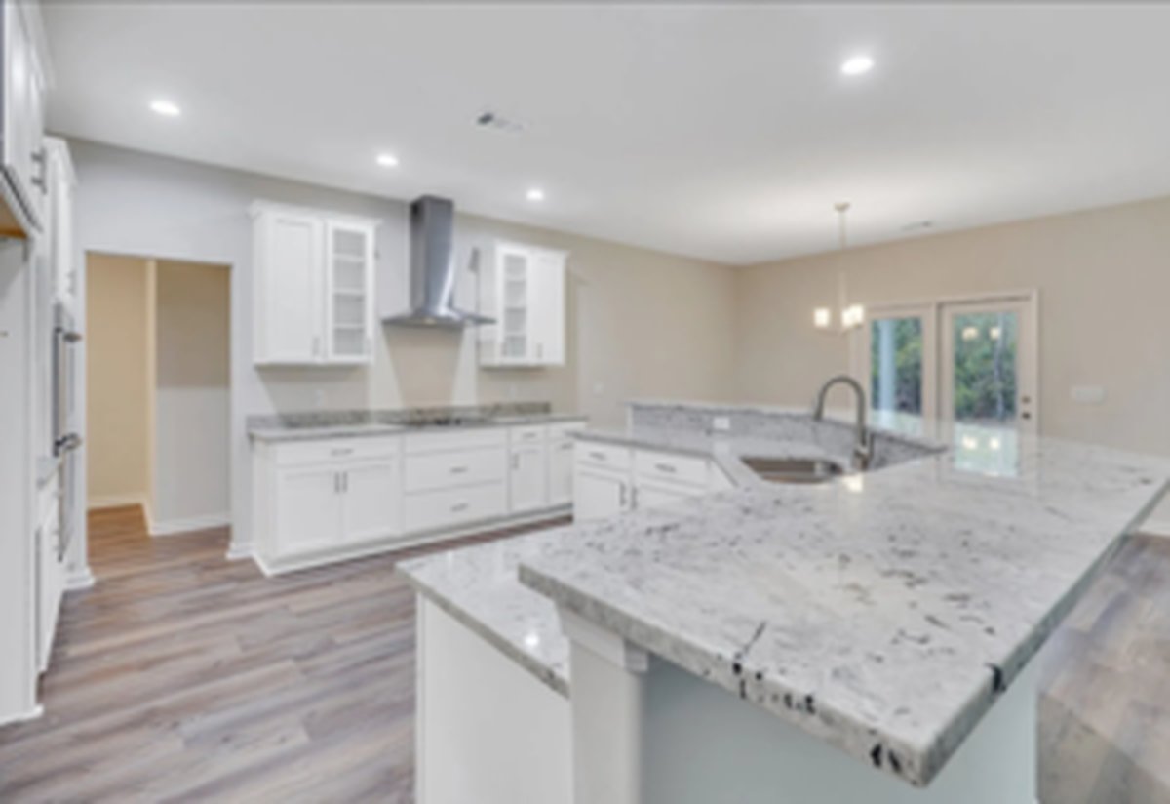
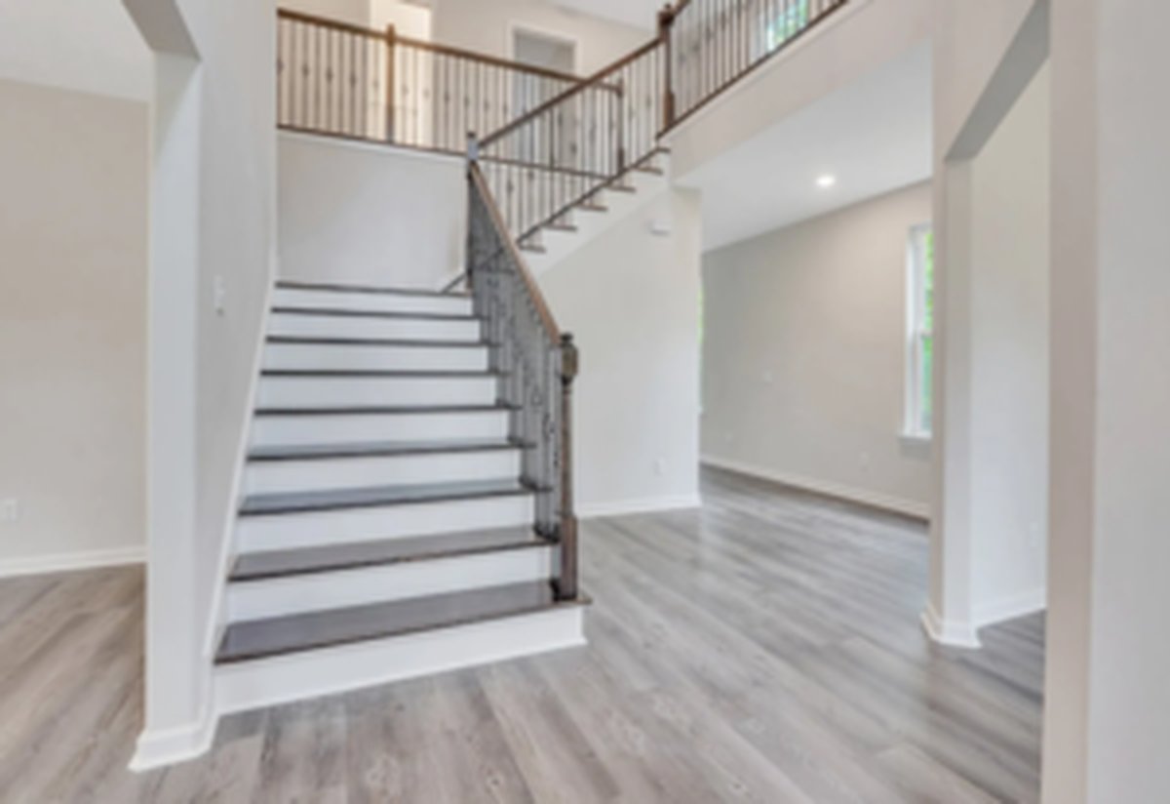
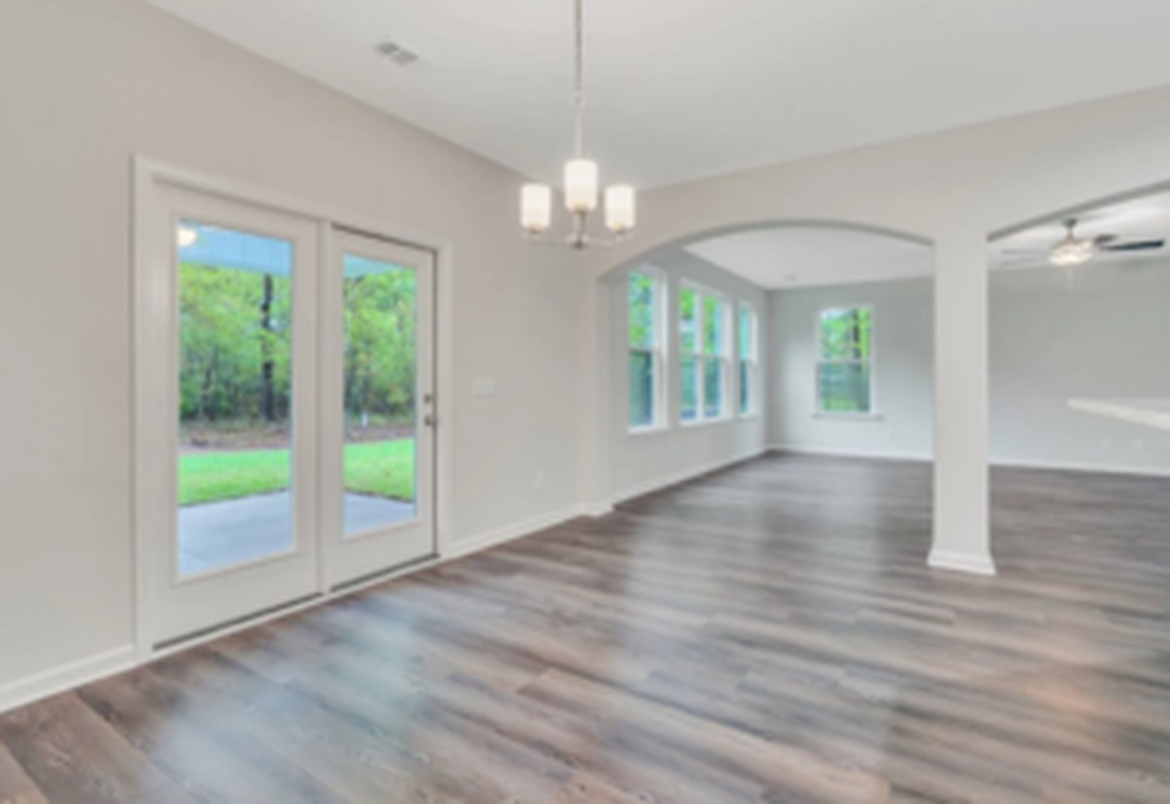
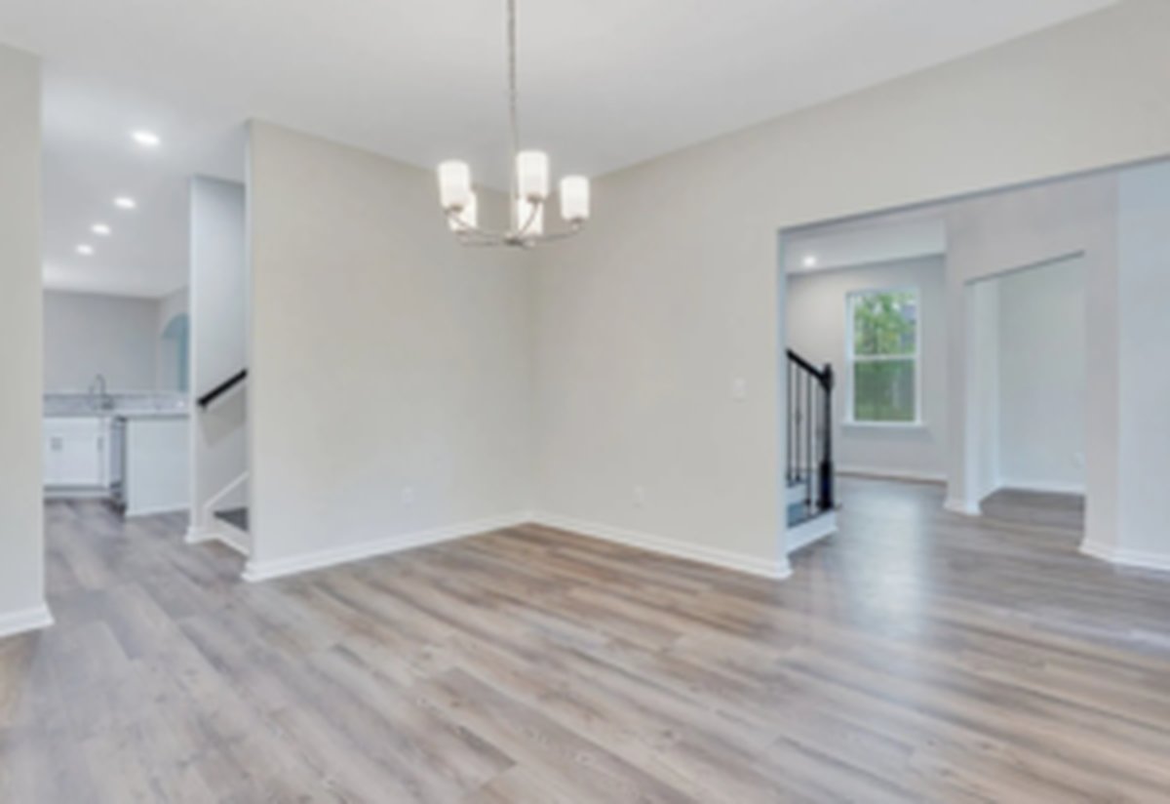
Included before a single upgrade
Part of The Georgian Collection standard specification. See the full standard features list.
Kitchen
- 42in kitchen cabinets with crown moulding
- Granite countertops
- Tile backsplash
- Kitchen island with electrical outlet (per plan)
- Energy-efficient stainless steel appliance package
- Moen® faucets
- Recessed lighting package
Interior
- Smooth finish ceilings and walls
- 9ft ceilings on the first floor (two-story plans)
- Select volume ceilings (per plan)
- Designer lighting package
- 2-panel smooth plank doors
- Satin nickel hardware
- Wire shelving in all bedroom closets
Bath
- Granite or quartz countertops
- Double sink vanities in the primary bath
- Soaking tub in the primary bath
- Elongated commodes
- Moen® faucets
- Mirrors over all vanities
Close to the Gwinnett
Nearest plans by size in the same collection.
The Madison Plan
5 bed · 4 bath · 4,071 sqft · Two story, primary down
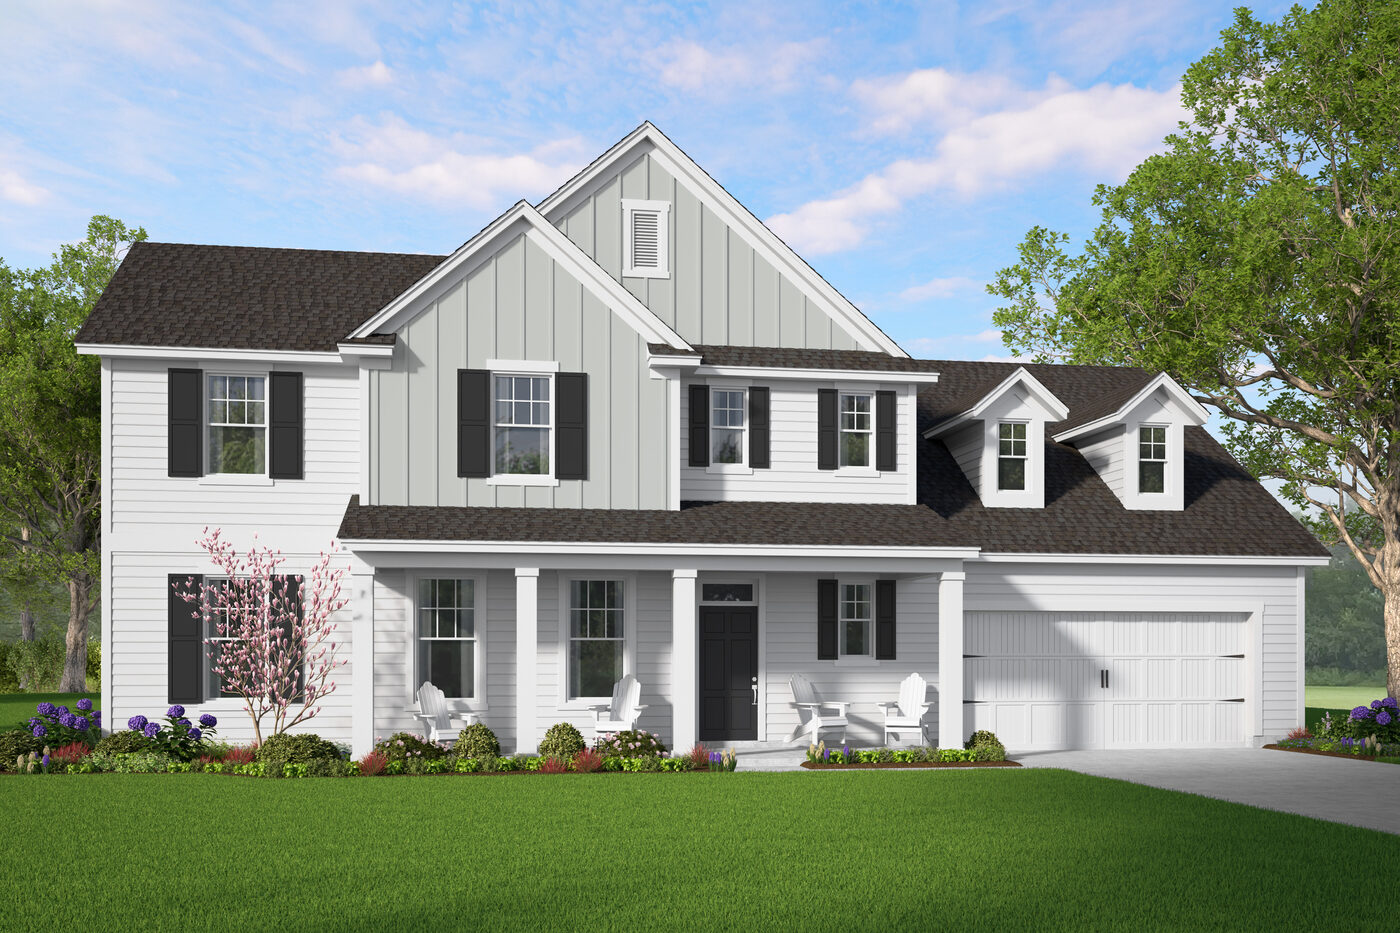
The Wilmington Plan
5 bed · 3.5 bath · 3,214 sqft · Two story, primary down
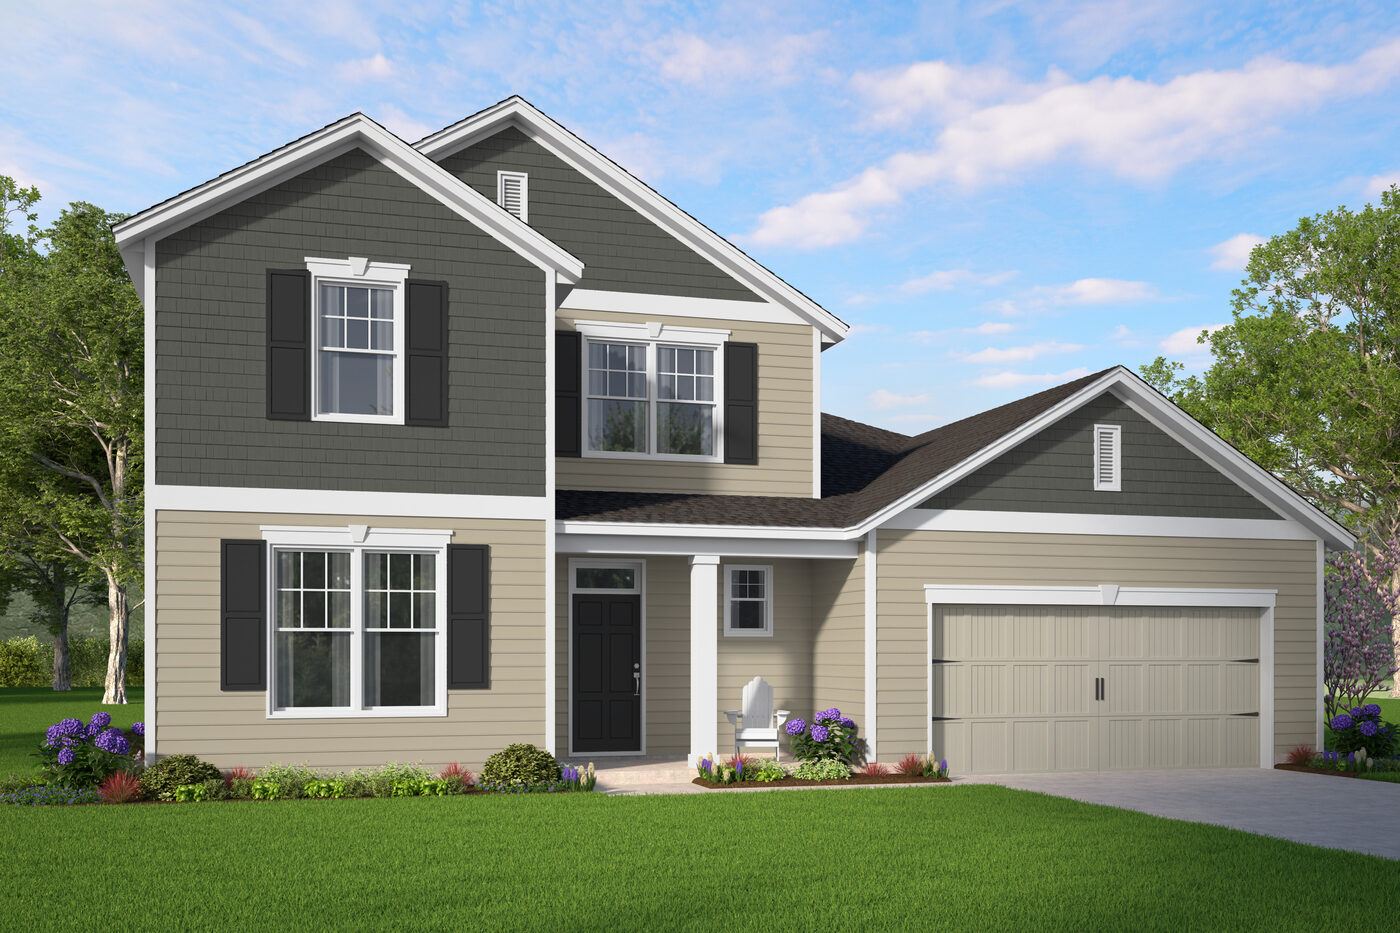
The Roswell Plan
5 bed · 3 bath · 3,201 sqft · Two story, primary down
See the Gwinnett in person.
Model homes are open across the communities. I will meet you there, or run a live video walk-through if you are relocating.