The Dogwood Plan
The first two-story plan in the collection. Four bedrooms, three full baths, and just over 2,000 square feet.
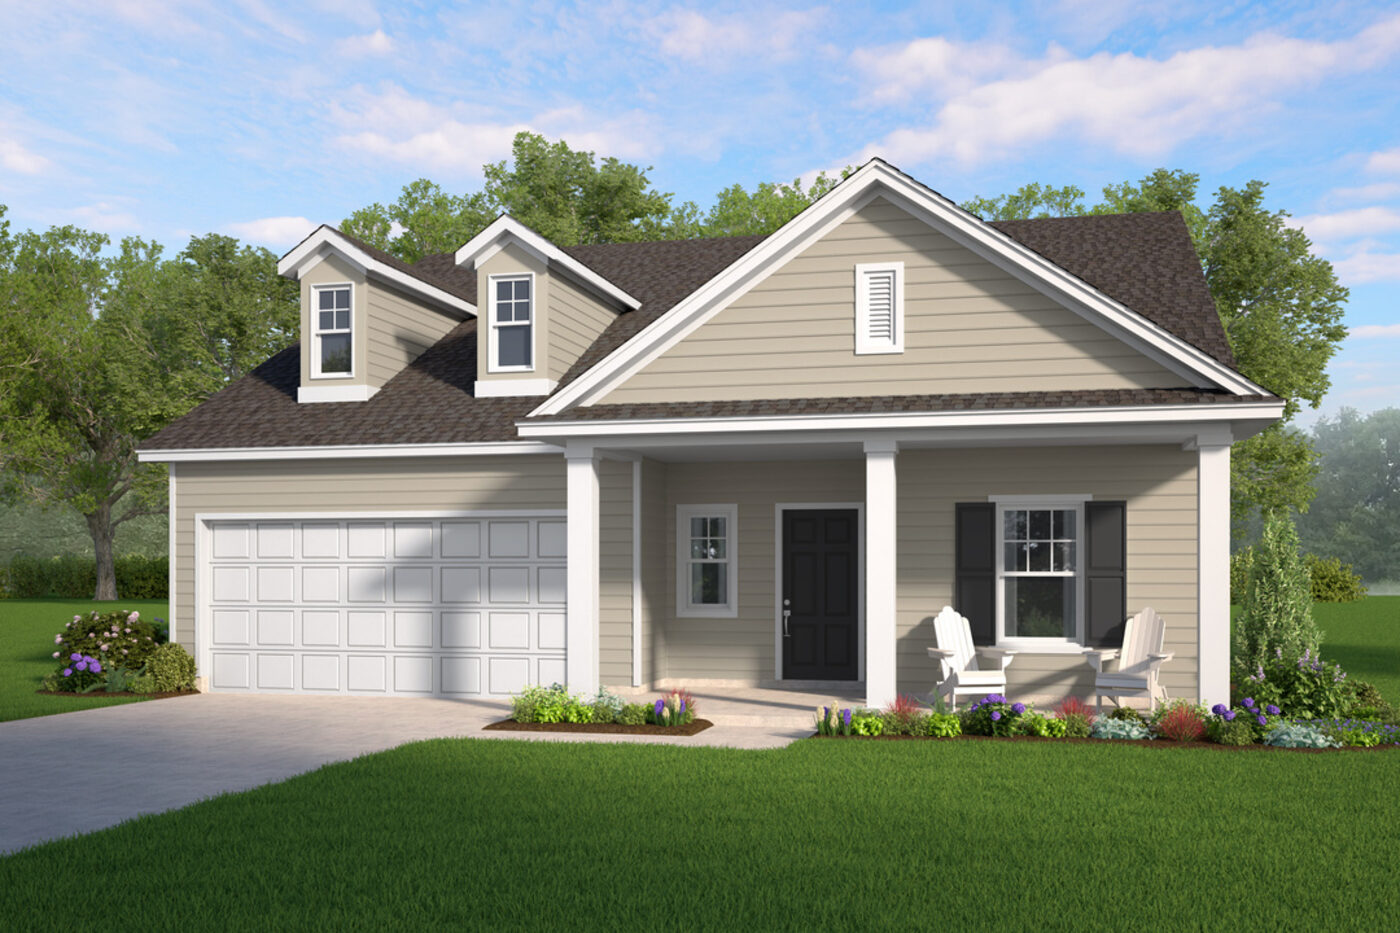
Available in Heartland Series communities
Heartland Series floor plans build at Hayden Pointe in St. Marys, and at Majestic Oaks and Sweetwater in Brunswick. Because availability, pricing, and builder incentives can change frequently, I keep the latest numbers available on request rather than posting them online.
Majestic Oaks
Brunswick, GA · Glynn County
Contact me anytime and I will send the current floor plan lineup, available homes and lots, latest pricing, and builder incentives for the community you are considering.
Options are priced in person
Structural options and finish upgrades are available on this plan. I walk through them with you against your lot and your budget rather than posting prices that change — call me and we will go through the list.
Included before a single upgrade
Part of The Heartland Collection standard specification. See the full standard features list.
Kitchen
- Granite countertops
- Undermount stainless steel sink
- Kitchen island with outlet (per plan)
- Energy-efficient appliance package
- Tile backsplash
- Recessed can lights
Interior
- Smooth finish ceilings and walls
- Designer lighting package
- Satin nickel door hardware
- Shelving in closets and pantry
- Drywalled 2-car garage
- Light fixtures in all rooms
Bath
- Granite or quartz countertops
- Garden-sized tub / shower combo in the primary bath unless noted
- Mirrors over all vanities
- Tub / shower combo in the secondary bath
Close to the Dogwood
Nearest plans by size in the same collection.
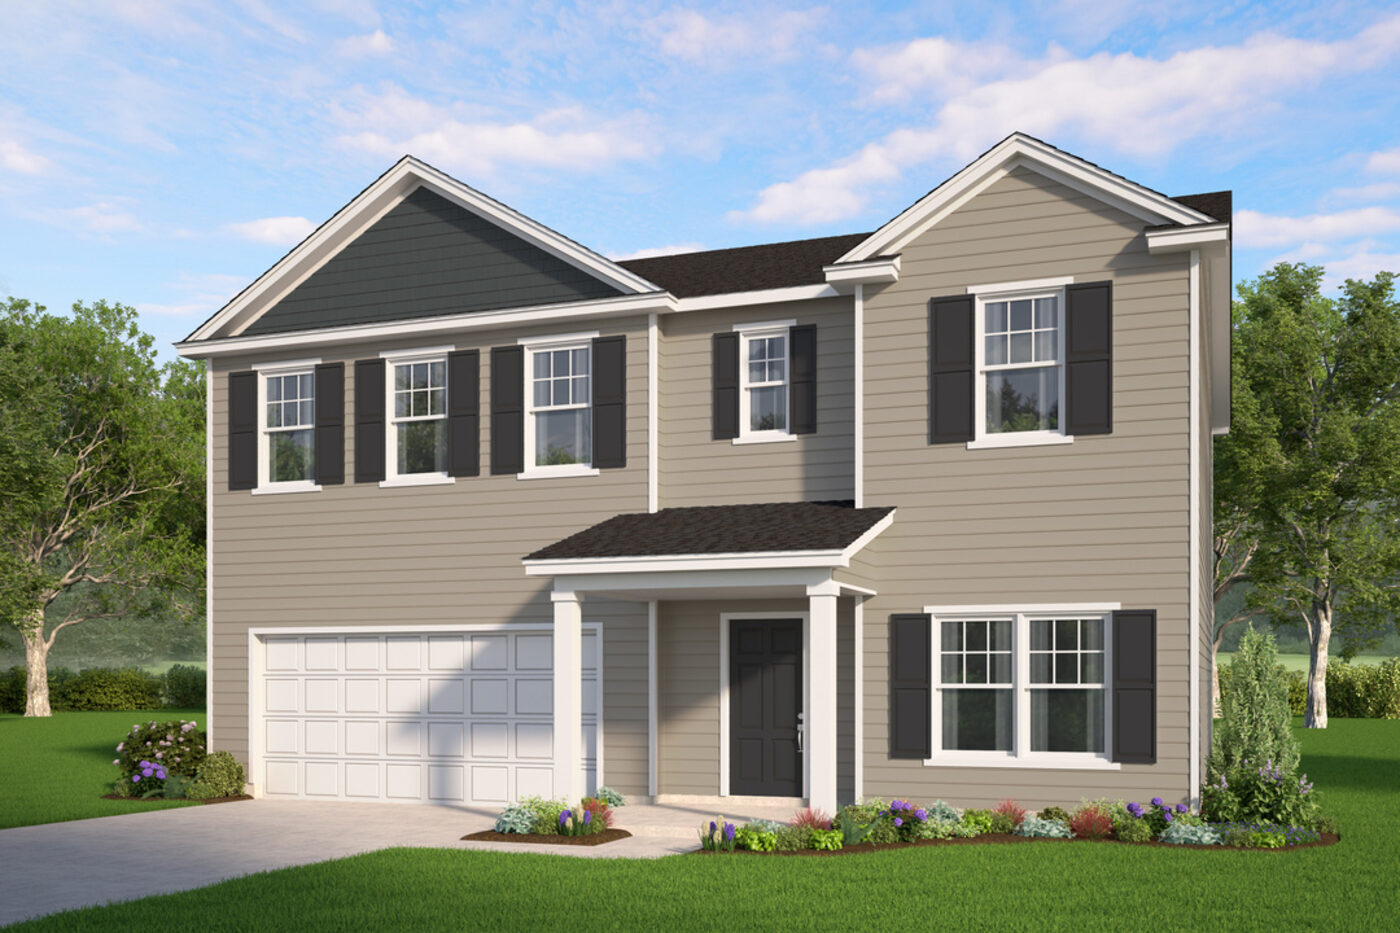
The Cypress Plan
4 bed · 3 bath · 2,345 sqft · Two story
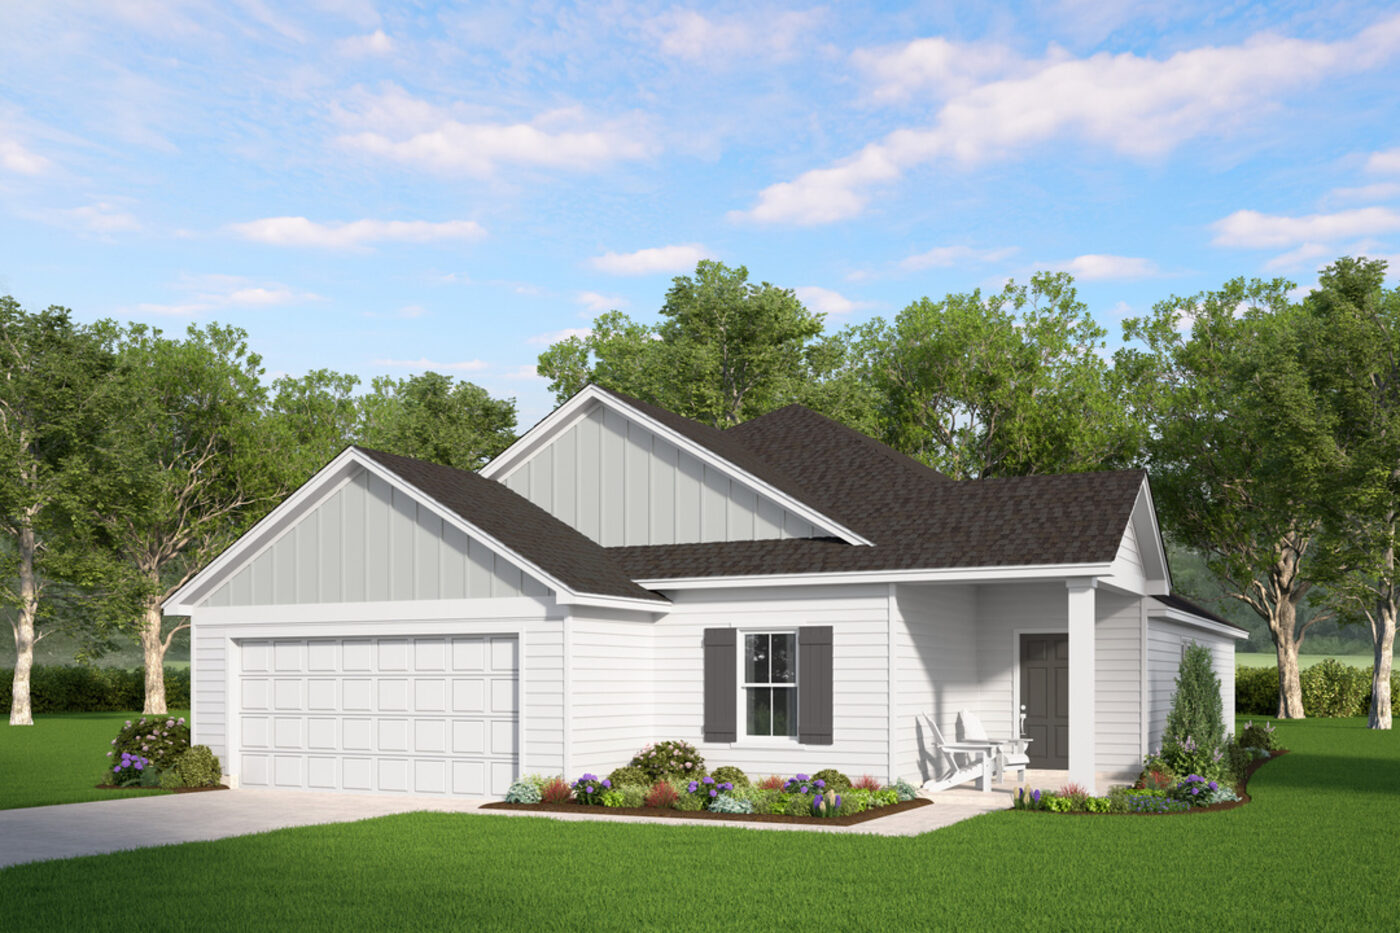
The Loblolly Plan
4 bed · 2 bath · 1,740 sqft · One story
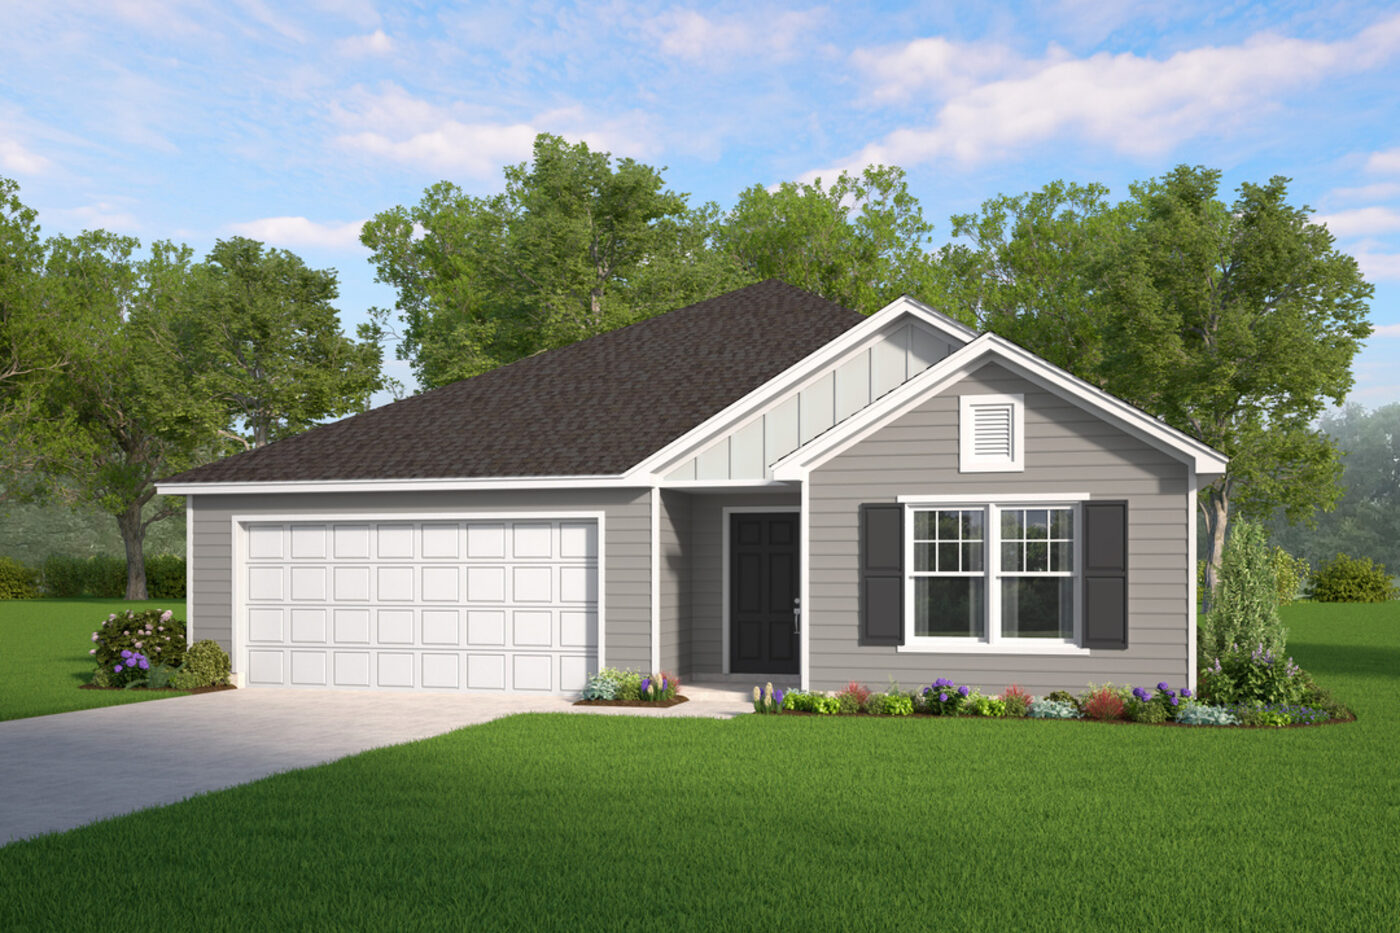
The Aspen Plan
3 bed · 2 bath · 1,733 sqft · One story
See the Dogwood in person.
Model homes are open across the communities. I will meet you there, or run a live video walk-through if you are relocating.