First-Time Homebuyers
New construction is often cheaper than you expect here, and there is no previous owner's decisions to undo.

What matters most for you
Current pricing on request
The Holly at Sweetwater is a strong first-home starting point — three bedrooms, two baths, single storey. I will send today’s pricing rather than post a number that moves.
3% buyer’s-agent commission
Offered on Smith Family Homes new-construction purchases.
Nothing to renovate
Granite counters, stainless appliances and LVP flooring are standard, not upgrades. Everything is under a 2-10 Home Buyers Warranty.
Communities I would show you first
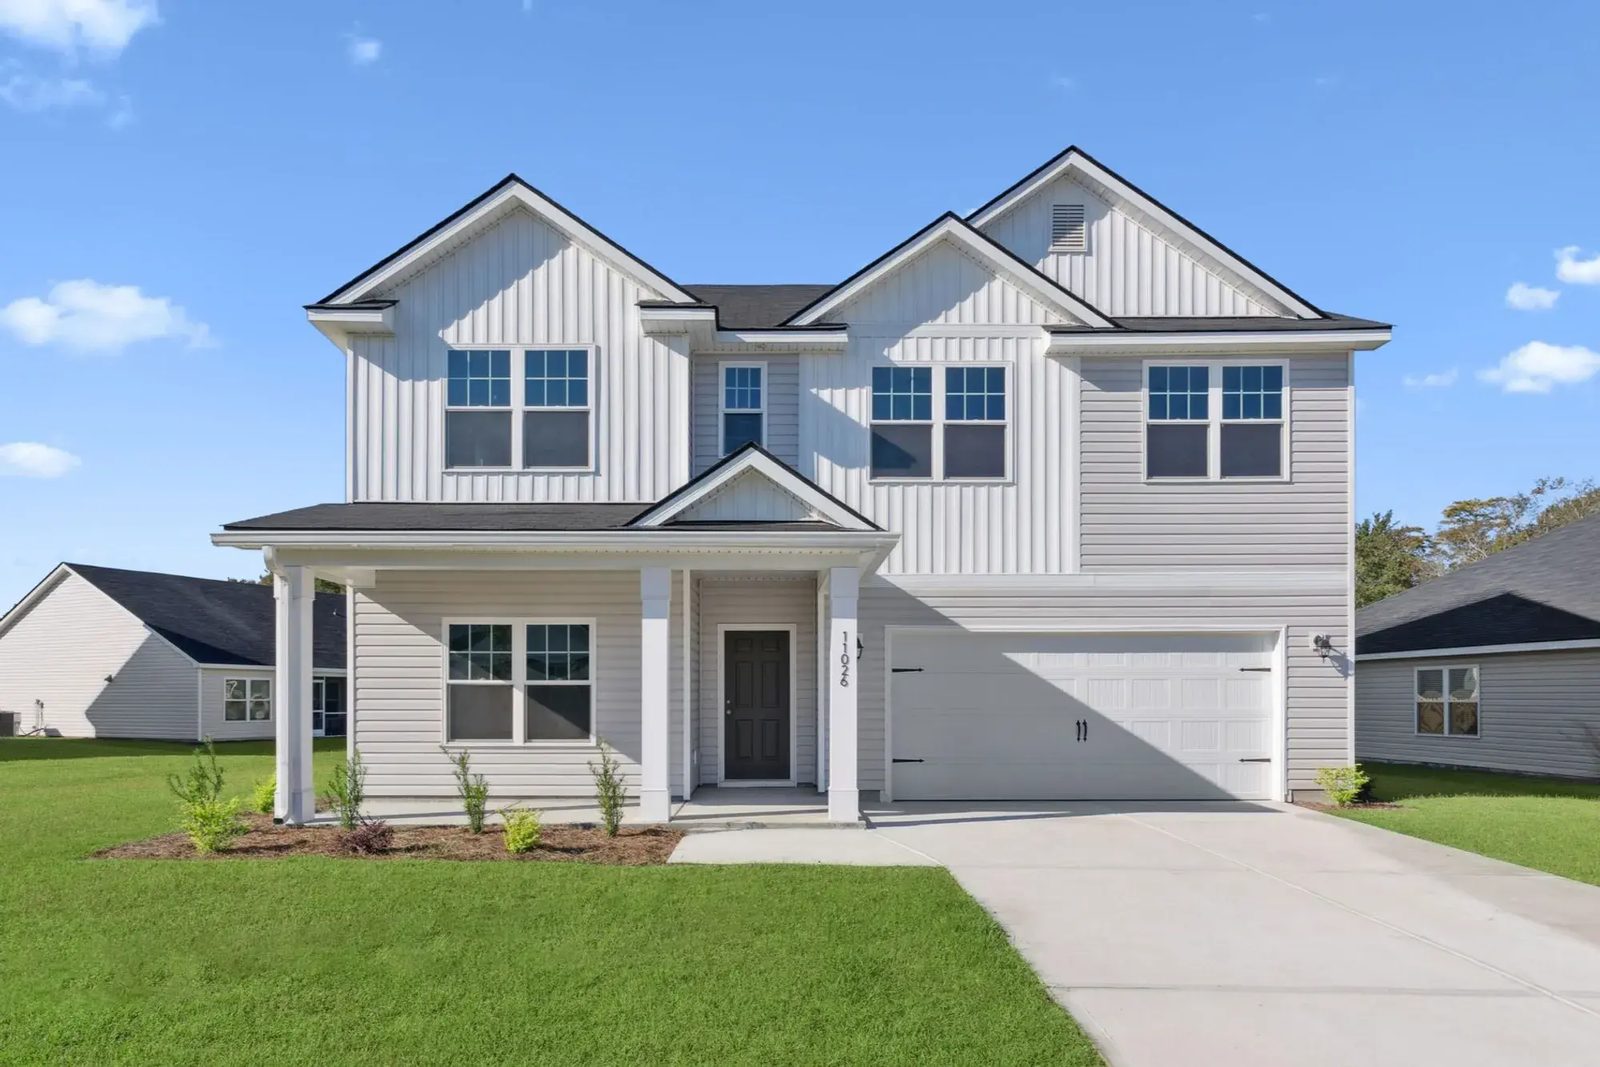
Sweetwater
Heartland Series new homes in Brunswick — the same seven plans as Majestic Oaks. Current pricing is available on request.

Majestic Oaks
Heartland Series new homes in Brunswick, with James Hardie siding and fully sodded, irrigated yards as standard.
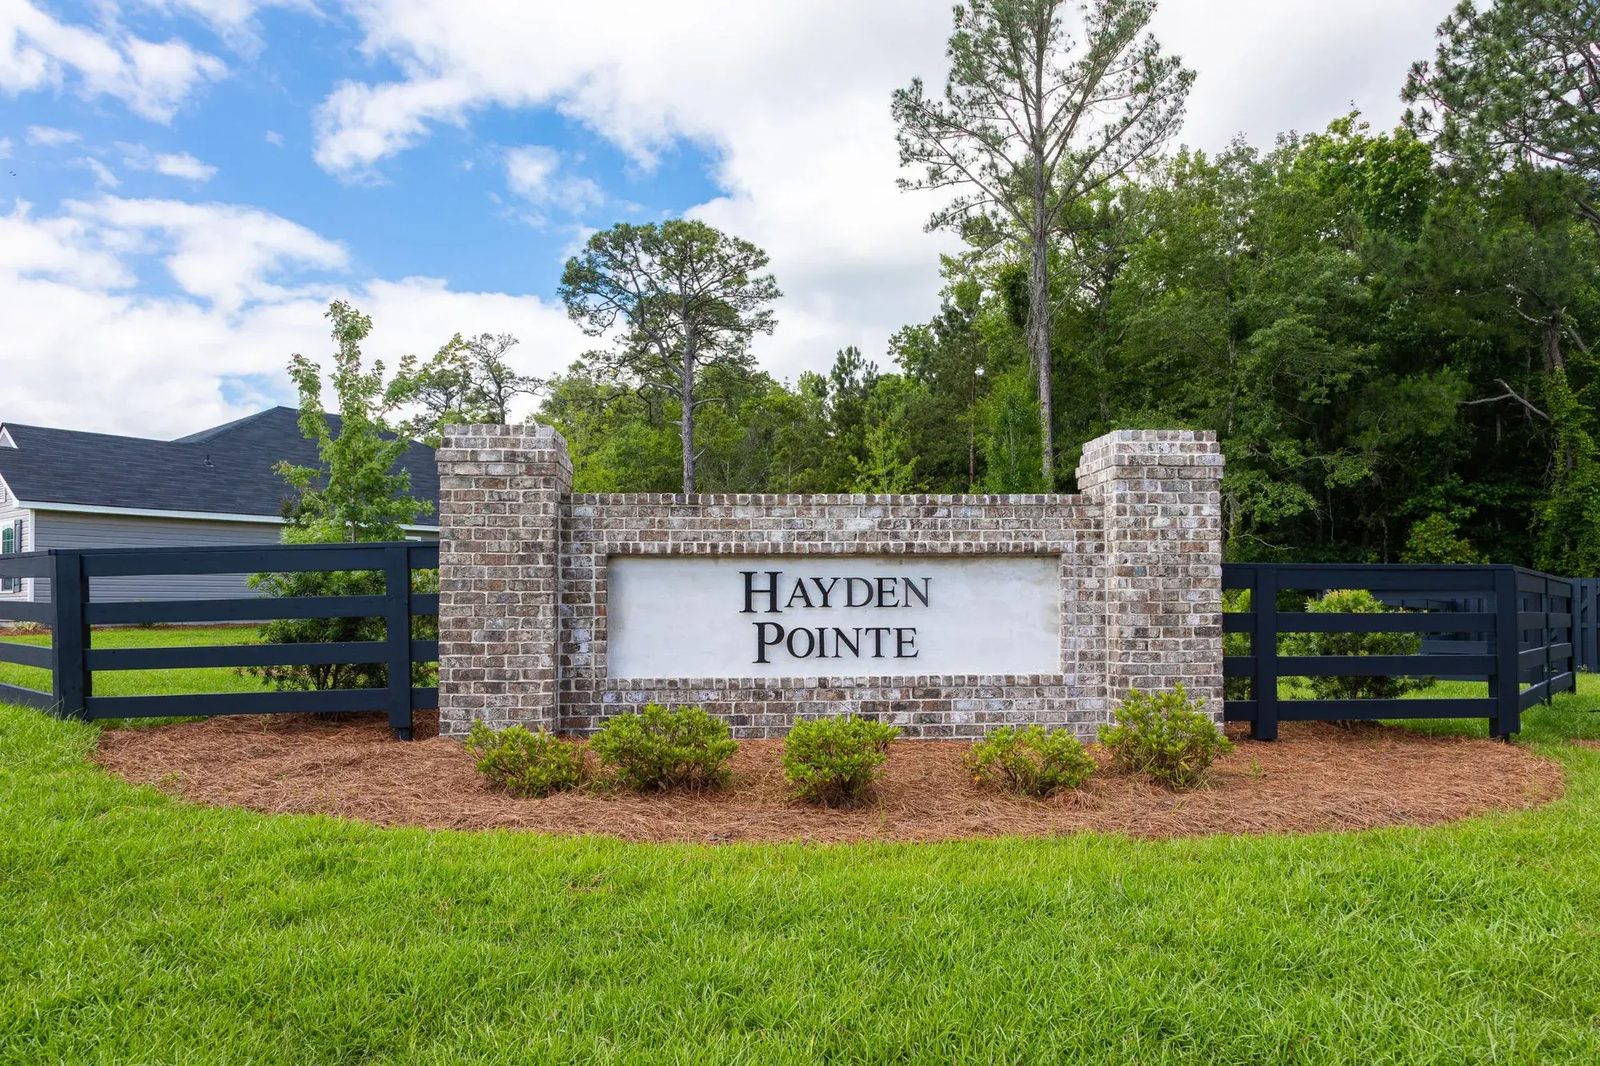
Hayden Pointe
New homes in St. Marys by Smith Family Homes, just 7 minutes from Kings Bay, with Heartland Series floor plans, a playground, and pond-view lots.
Floor plans worth a look
A starting point, not a shortlist. Every one of the nineteen plans is on the table.
The Holly Plan
3 bed · 2 bath · 1,495 sqft
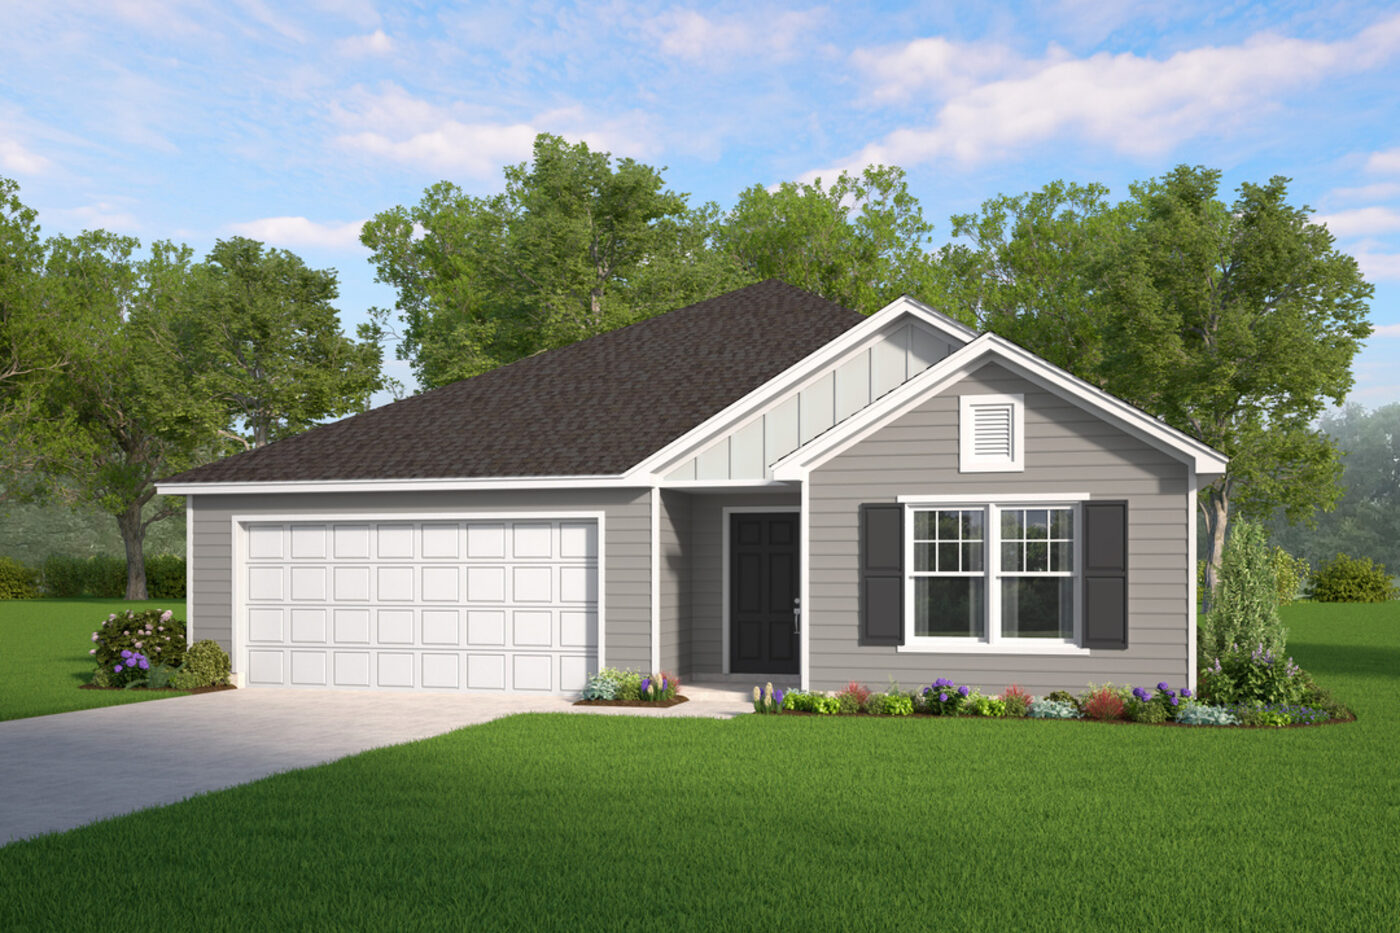
The Aspen Plan
3 bed · 2 bath · 1,733 sqft

The Loblolly Plan
4 bed · 2 bath · 1,740 sqft
Availability, pricing, and builder incentives can change frequently, so I keep the current floor plan lineup and latest numbers available by request rather than posting outdated details online. Call or message me and I will send today’s information the same day.
Other buyers I work with
Growing Families
When the bedroom count is the whole conversation, this is the shortlist.
Read moreMove-Up Buyers
You already own. You know exactly which three things your current house gets wrong.
Read moreCoastal Georgia Relocators
Moving from out of state means choosing a neighbourhood you have never stood in. That is a solvable problem.
Read moreGolden Isles Lifestyle Buyers
Some buyers are choosing the coast first and the floor plan second. Brunswick is the practical way to do that.
Read moreLet’s find the right one.
A short call, honest answers, and a shortlist you can actually act on.