Coastal Georgia Relocators
Moving from out of state means choosing a neighbourhood you have never stood in. That is a solvable problem.

What matters most for you
Live video walk-throughs
I will walk a model home on camera and answer the questions you would ask if you were standing there.
The drive-around, remotely
Schools, shopping, the commute, what the road sounds like at 5pm — I will show you rather than describe it.
Paperwork handled from a distance
Financing questions, contracts and closing coordinated remotely. Several of my buyers close before they arrive.
Communities I would show you first
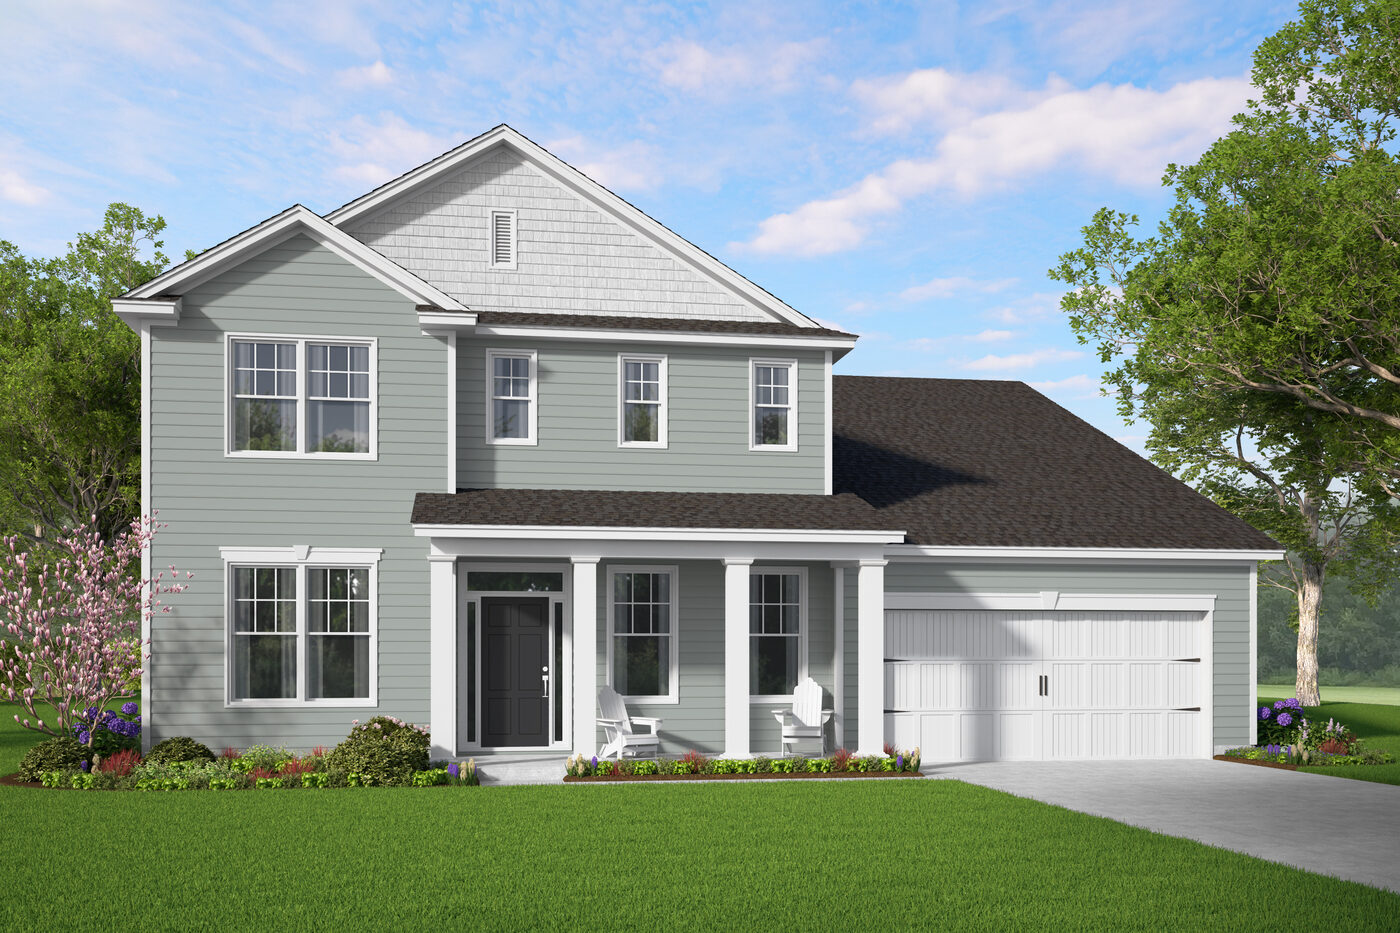
Covington Pointe
Georgian Series new homes in Brunswick, just off Highway 341 and minutes from St. Simons and Jekyll Island.
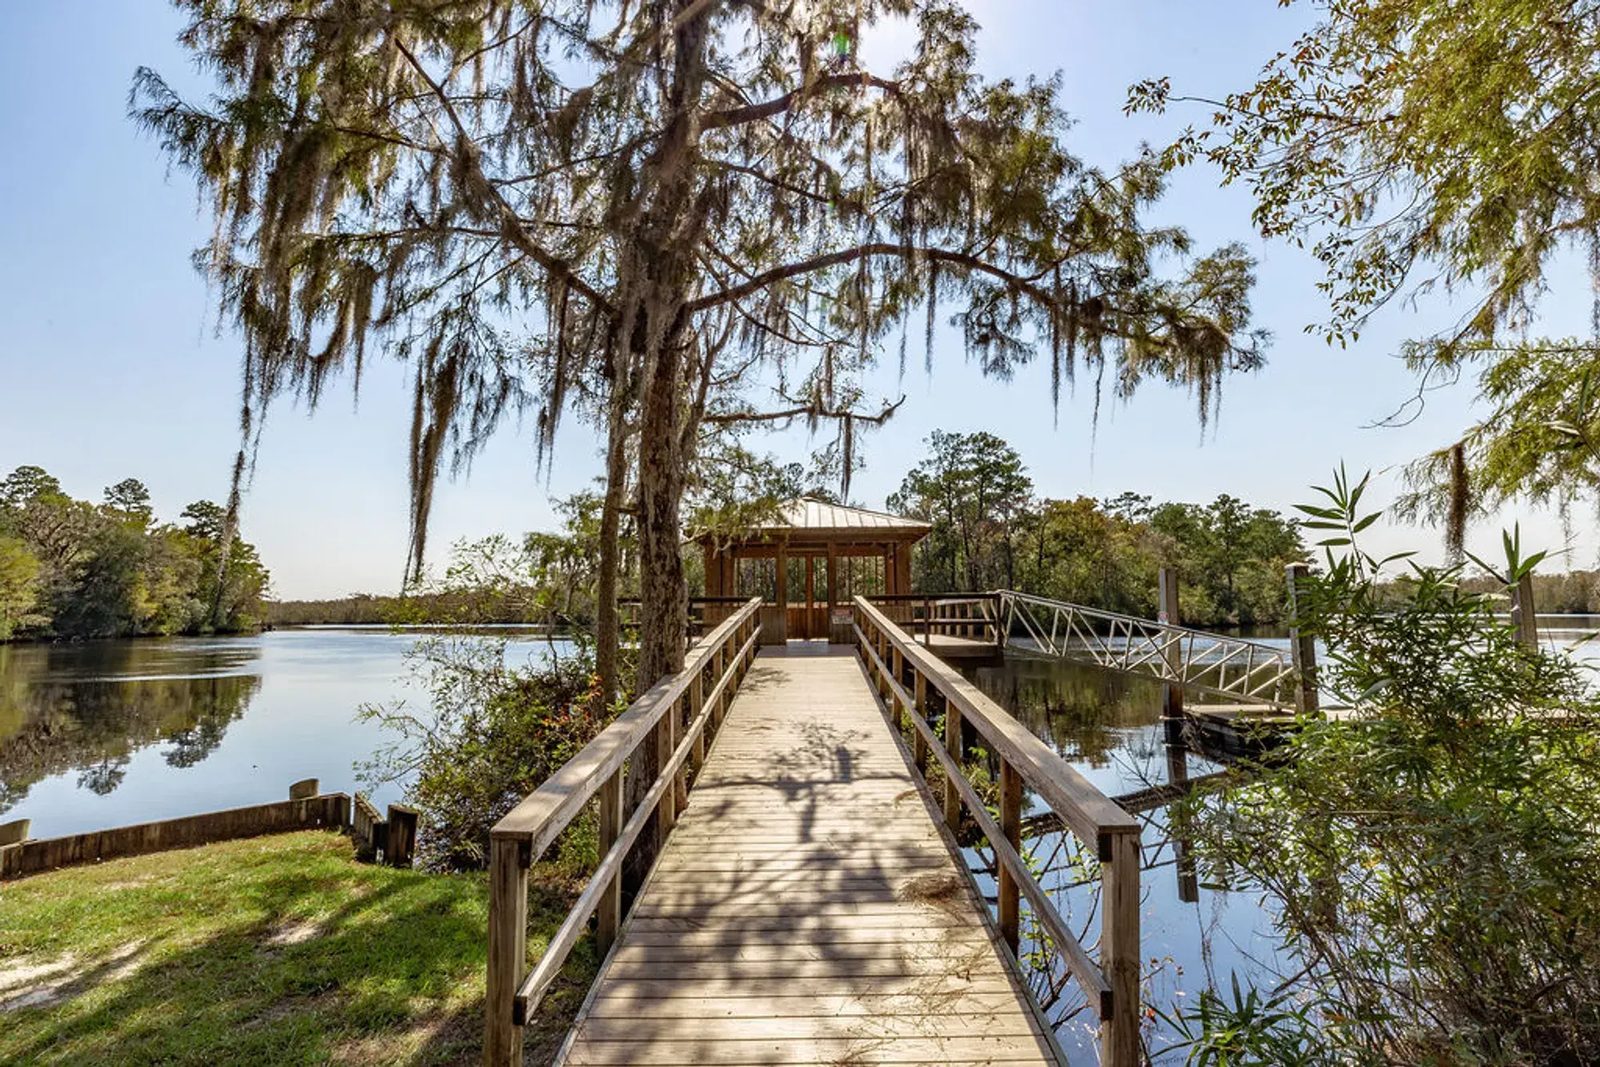
NorthShore
A gated community on 0.5 to 1+ acre homesites along the St. Marys River, with a private boat ramp, dock, and Georgian Series floor plans.
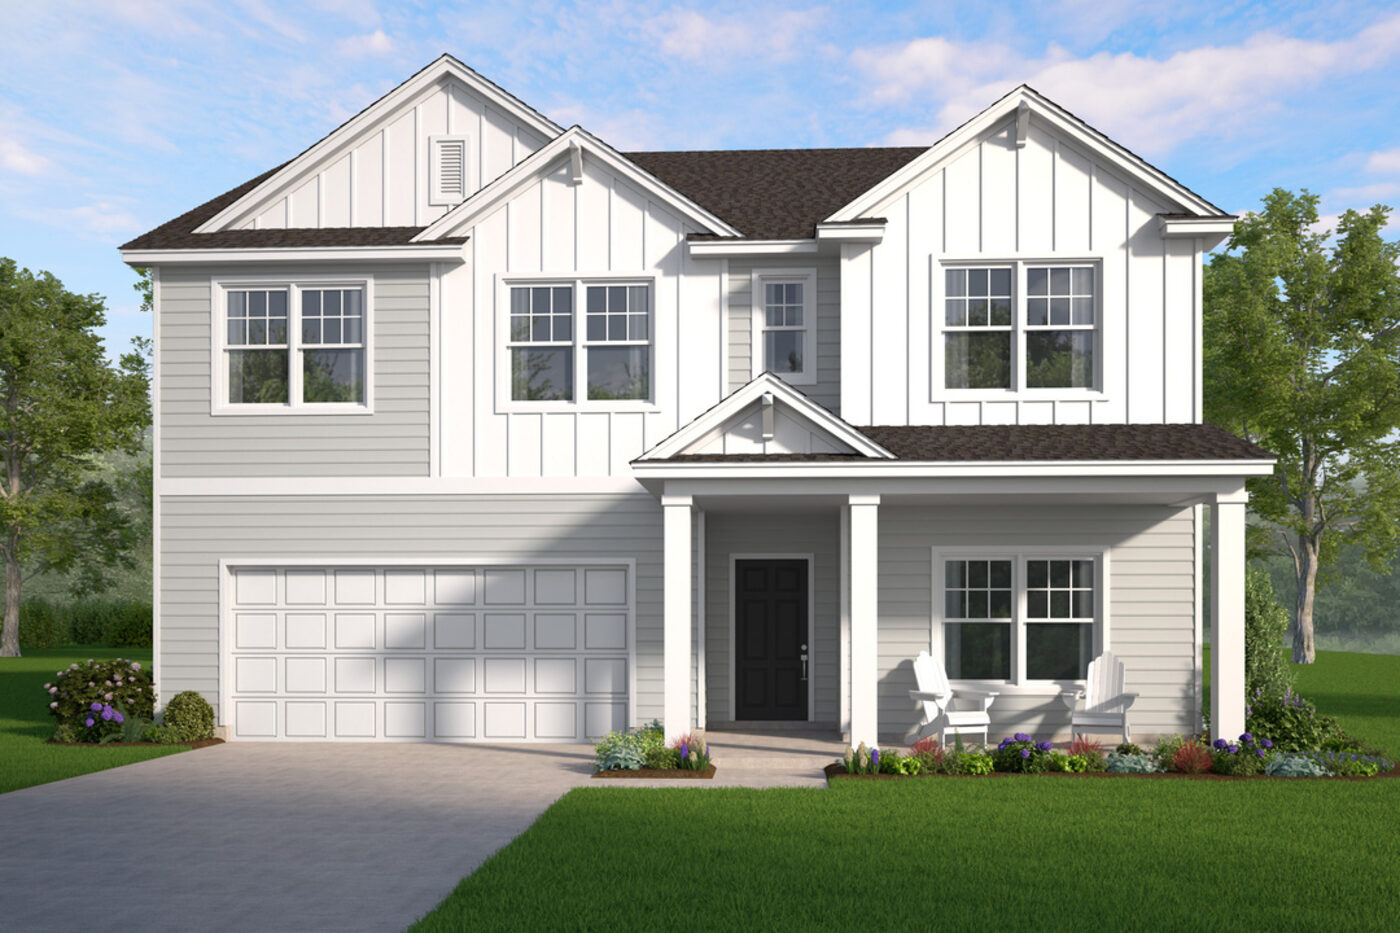
Majestic Oaks
Heartland Series new homes in Brunswick, with James Hardie siding and fully sodded, irrigated yards as standard.
Floor plans worth a look
A starting point, not a shortlist. Every one of the nineteen plans is on the table.
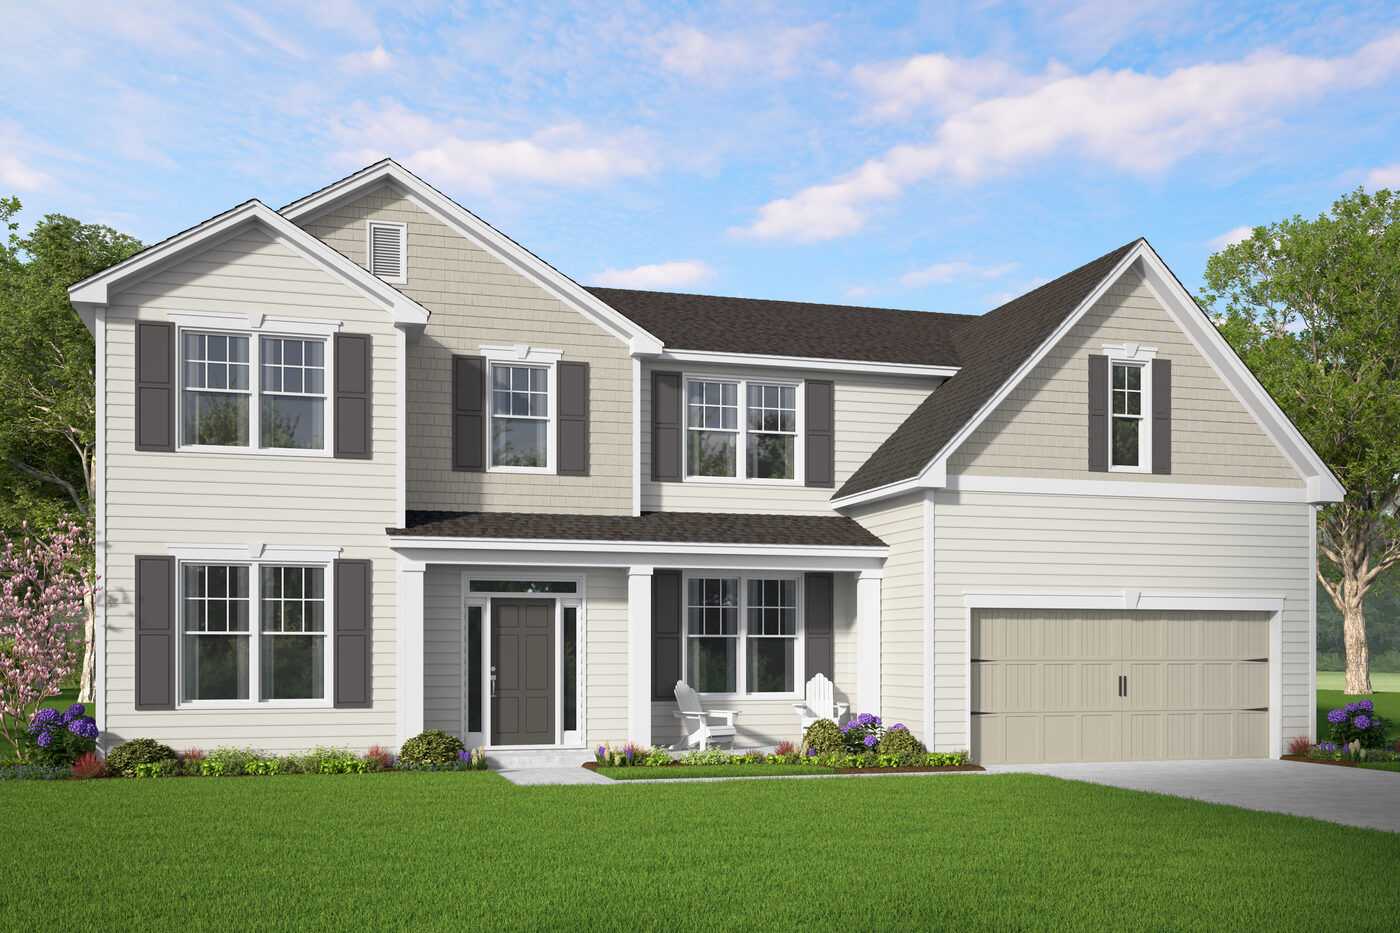
The Savannah Plan
4 bed · 3 bath · 3,116 sqft
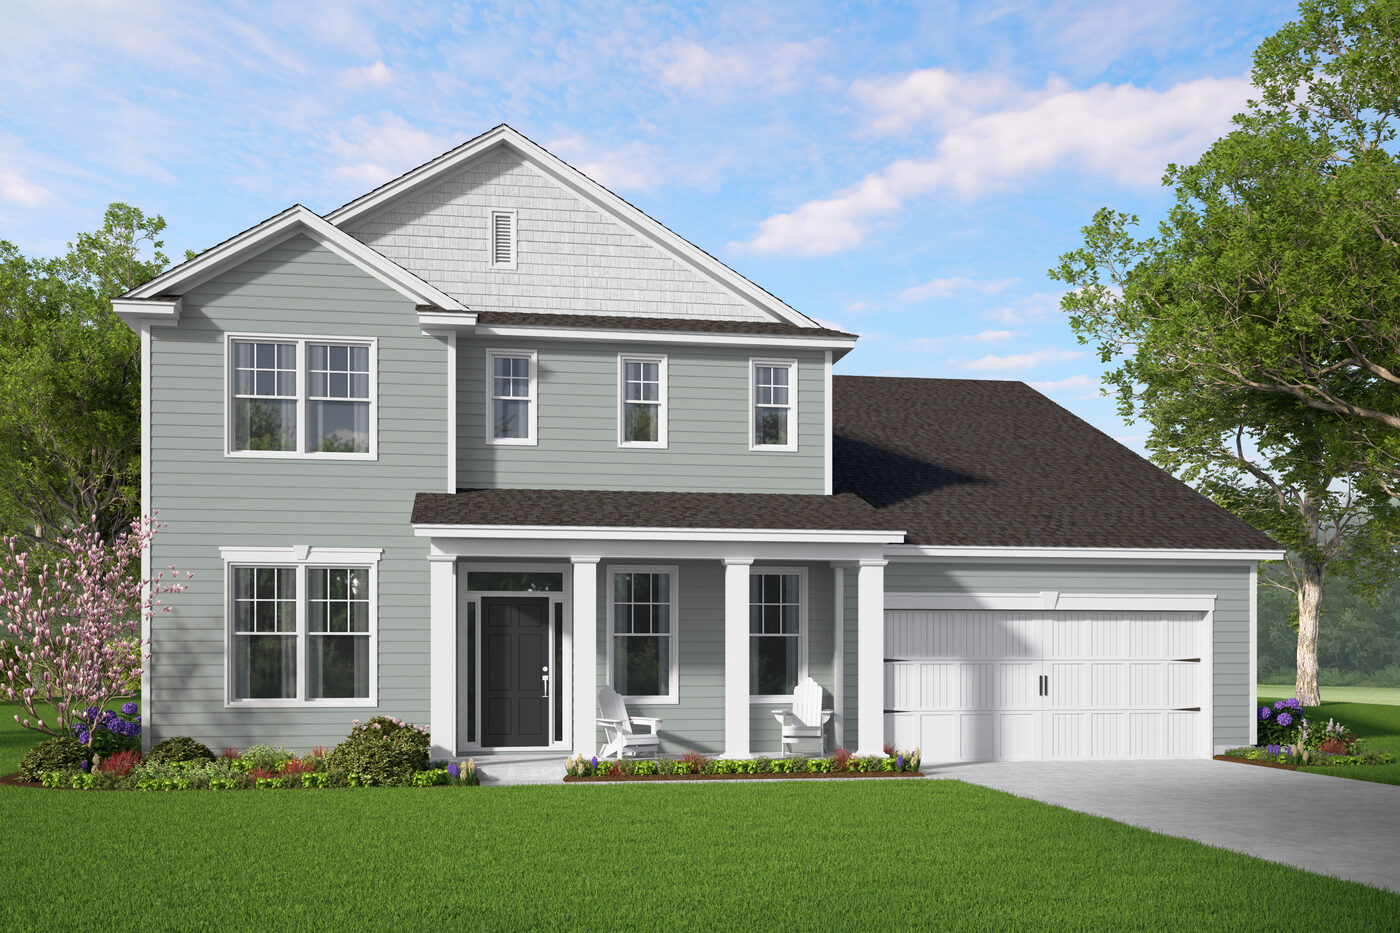
The Stonecrest Plan
4 bed · 3 bath · 3,081 sqft
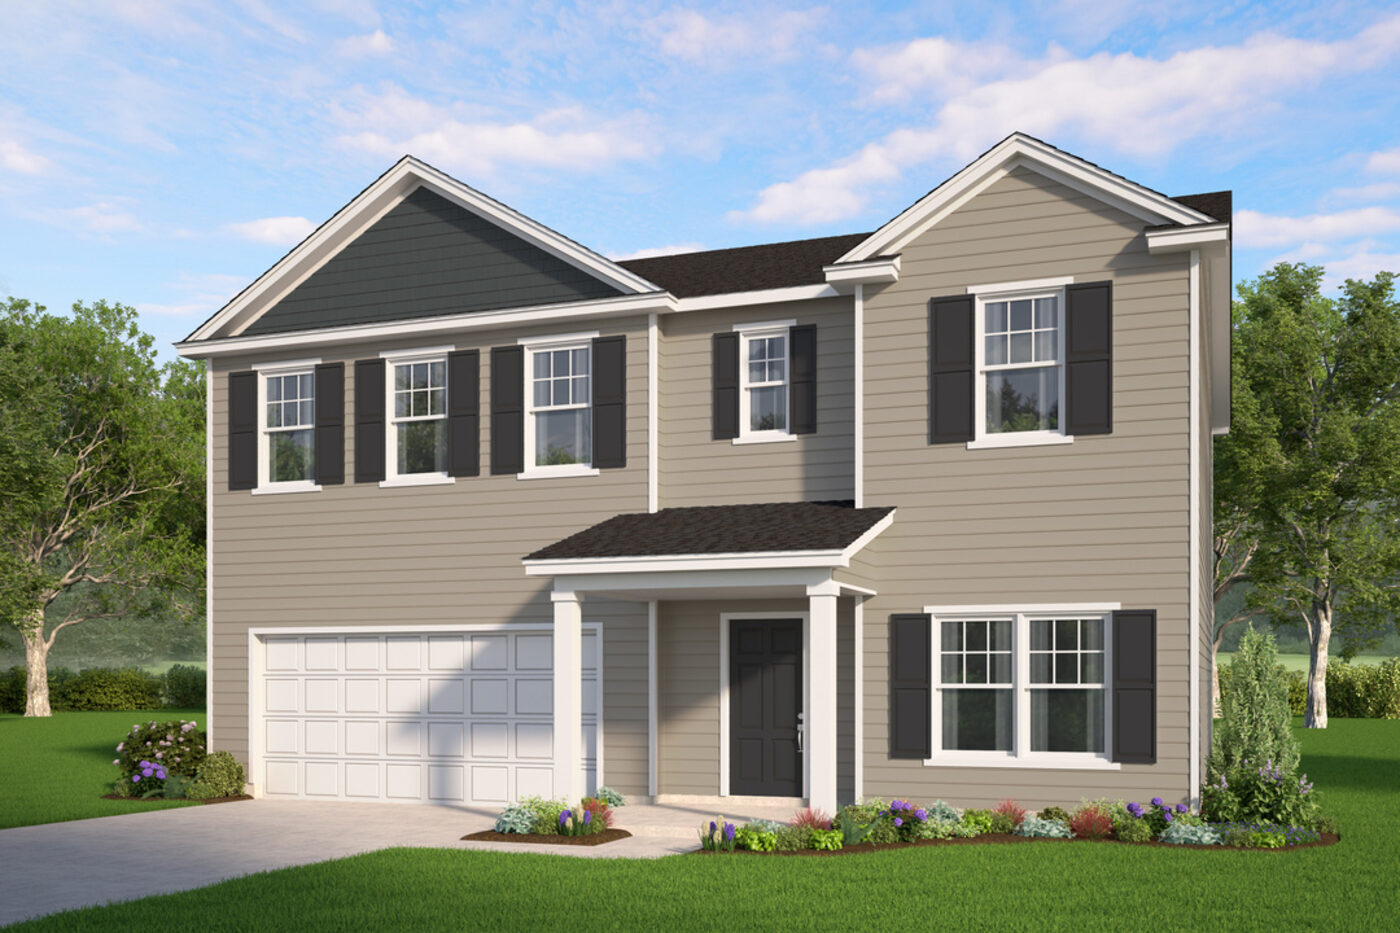
The Cypress Plan
4 bed · 3 bath · 2,345 sqft
Availability, pricing, and builder incentives can change frequently, so I keep the current floor plan lineup and latest numbers available by request rather than posting outdated details online. Call or message me and I will send today’s information the same day.
Other buyers I work with
First-Time Homebuyers
New construction is often cheaper than you expect here, and there is no previous owner's decisions to undo.
Read moreGrowing Families
When the bedroom count is the whole conversation, this is the shortlist.
Read moreMove-Up Buyers
You already own. You know exactly which three things your current house gets wrong.
Read moreGolden Isles Lifestyle Buyers
Some buyers are choosing the coast first and the floor plan second. Brunswick is the practical way to do that.
Read moreLet’s find the right one.
A short call, honest answers, and a shortlist you can actually act on.