The Georgian Collection
Twelve floor plans from 1,565 to 4,161 square feet. Georgian Series homes are built at Settlers Hammock and NorthShore in Kingsland, and at Covington Pointe and The Lakes in Brunswick. Current pricing is available on request.
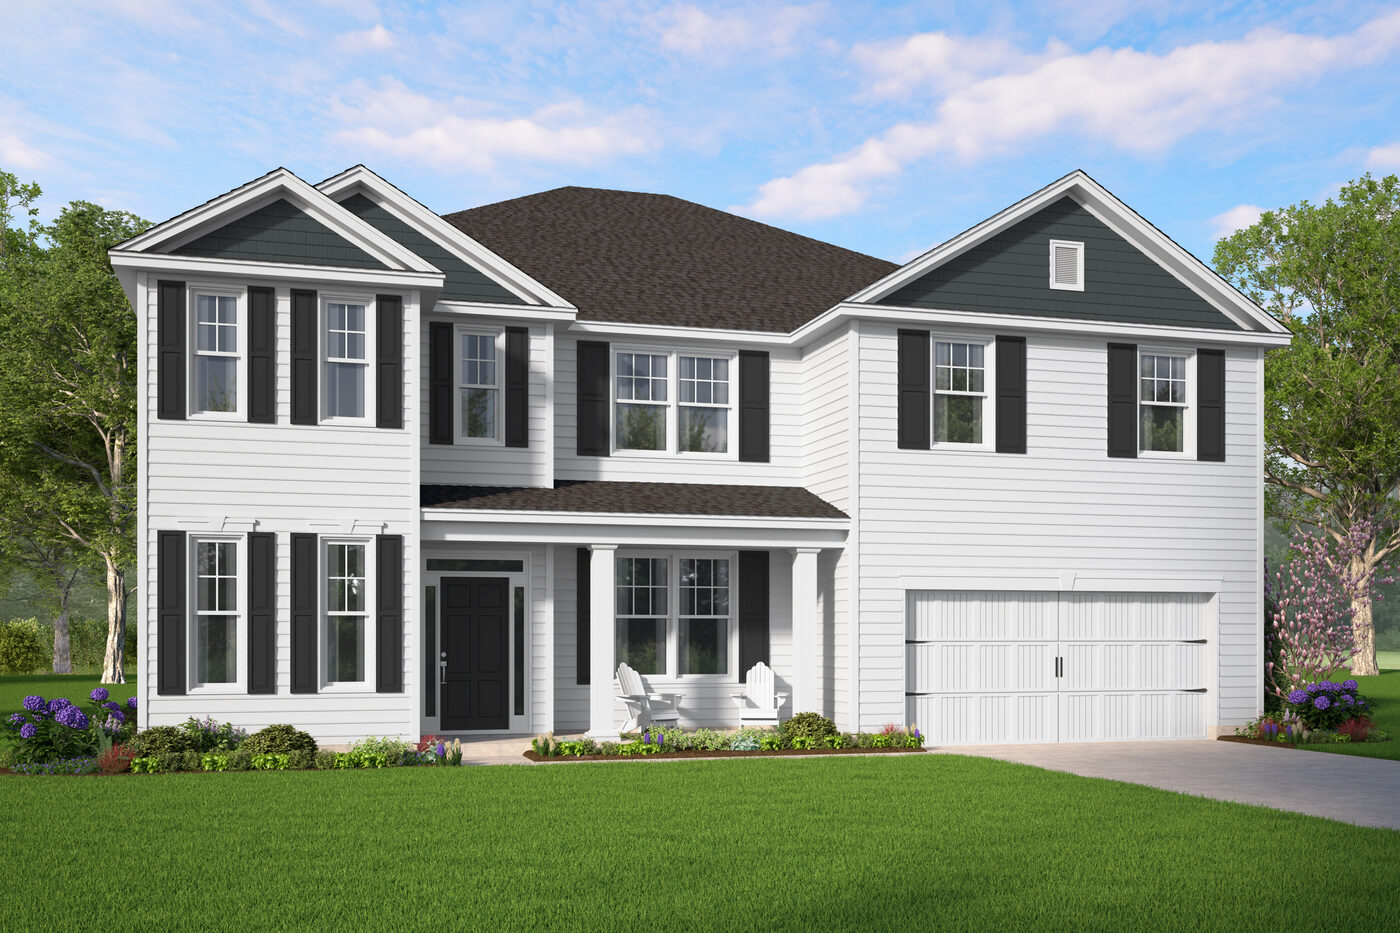
Every Georgian plan, side by side
| Plan | Beds | Baths | Sq ft | Layout | Pricing |
|---|---|---|---|---|---|
| The Athens Plan | 3 | 2 | 1,565 | One story | On request |
| The Camilla Plan | 4 | 2 | 2,019 | One story | On request |
| The Hatteras Plan | 5 | 3 | 2,491 | Two story, primary up | On request |
| The Dalton Plan | 4 | 2.5 | 2,575 | Two story, primary up | On request |
| The Grayson Plan | 4 | 3 | 2,447 | Two story, primary down | On request |
| The Brookhaven Plan | 5 | 3 | 2,833 | Two story, primary up | On request |
| The Stonecrest Plan | 4 | 3 | 3,081 | Two story, primary up | On request |
| The Savannah Plan | 4 | 3 | 3,116 | Two story, primary up | On request |
| The Roswell Plan | 5 | 3 | 3,201 | Two story, primary down | On request |
| The Wilmington Plan | 5 | 3.5 | 3,214 | Two story, primary down | On request |
| The Gwinnett Plan | 5 | 3.5 | 4,161 | Two story, primary up | On request |
| The Madison Plan | 5 | 4 | 4,071 | Two story, primary down | On request |
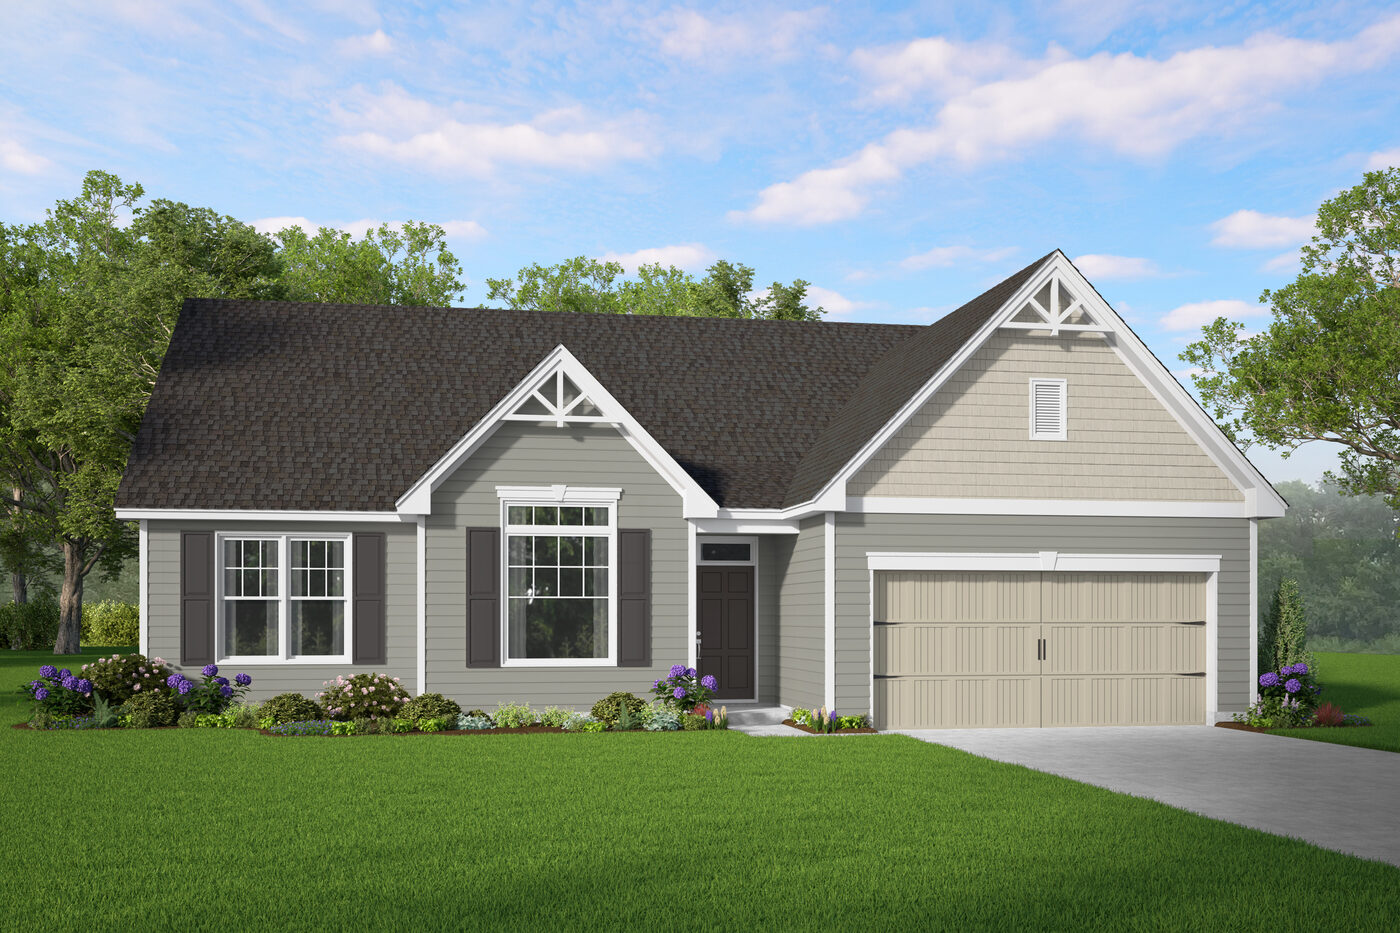
The Athens Plan
3 bed · 2 bath · 1,565 sqft · One story
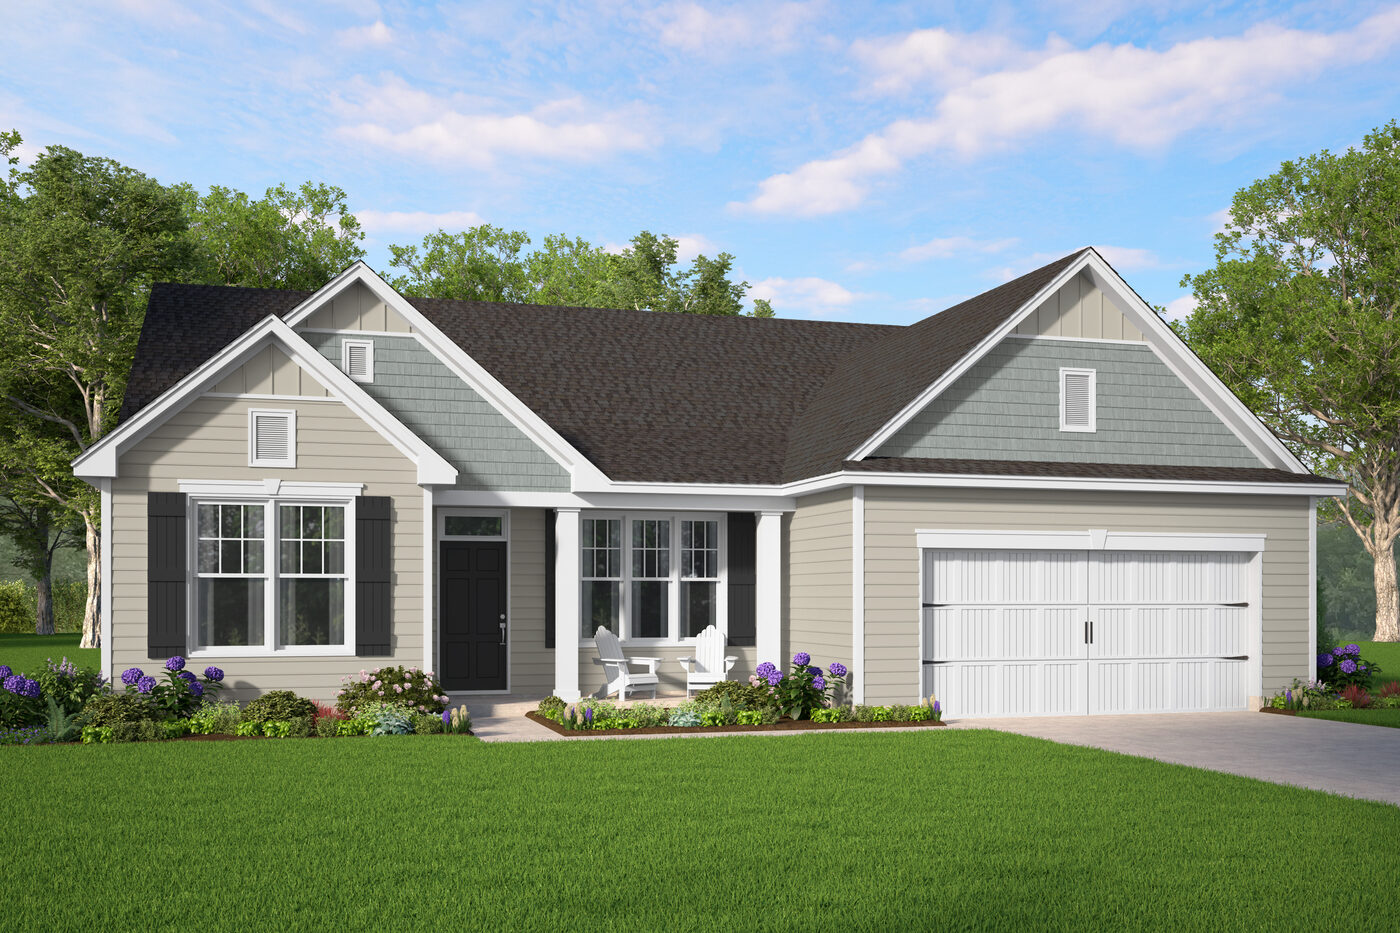
The Camilla Plan
4 bed · 2 bath · 2,019 sqft · One story
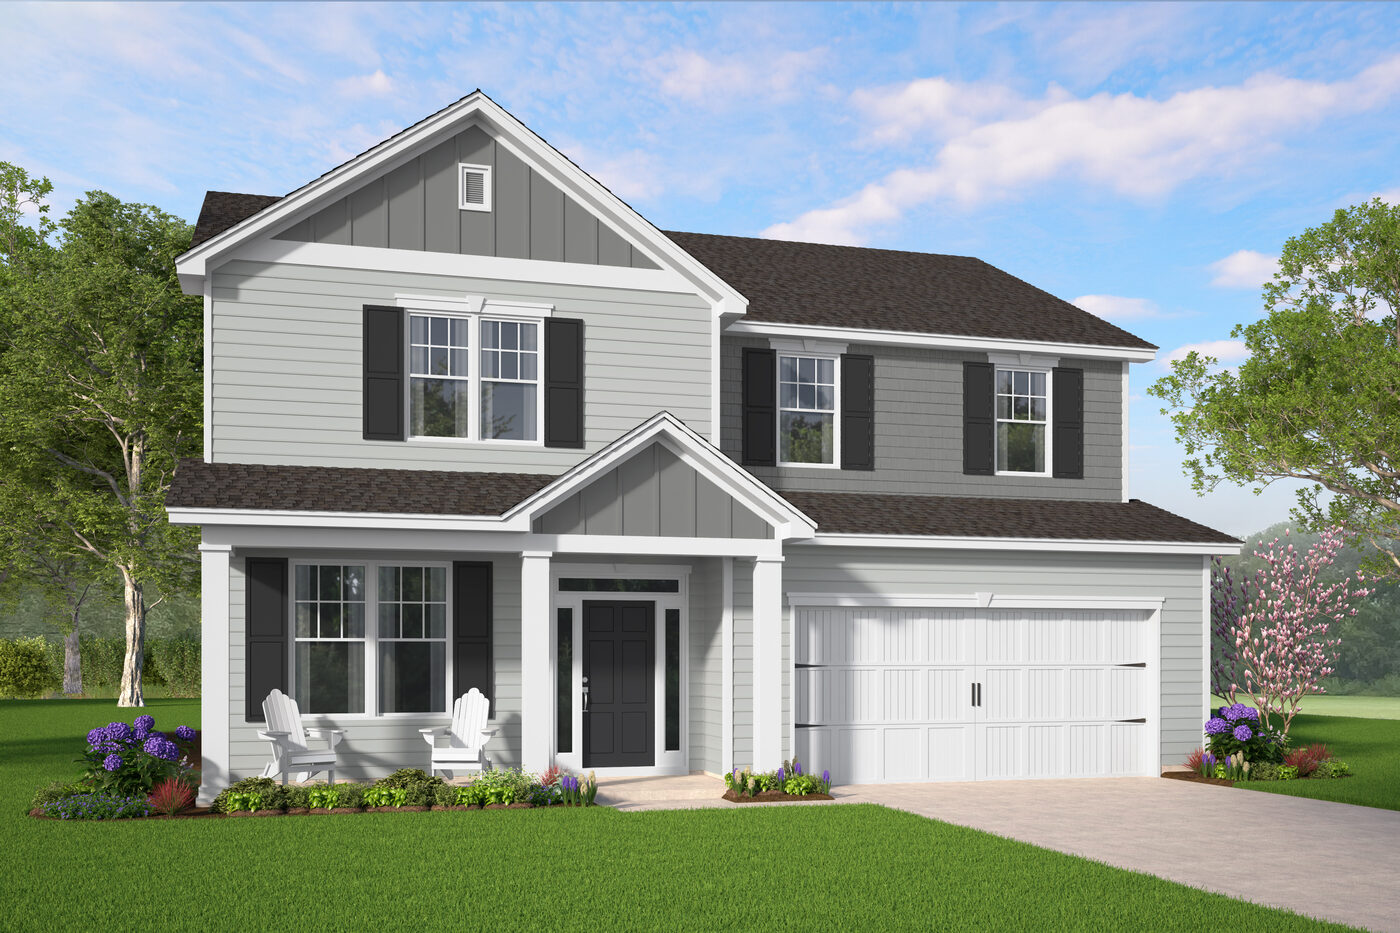
The Hatteras Plan
5 bed · 3 bath · 2,491 sqft · Two story, primary up
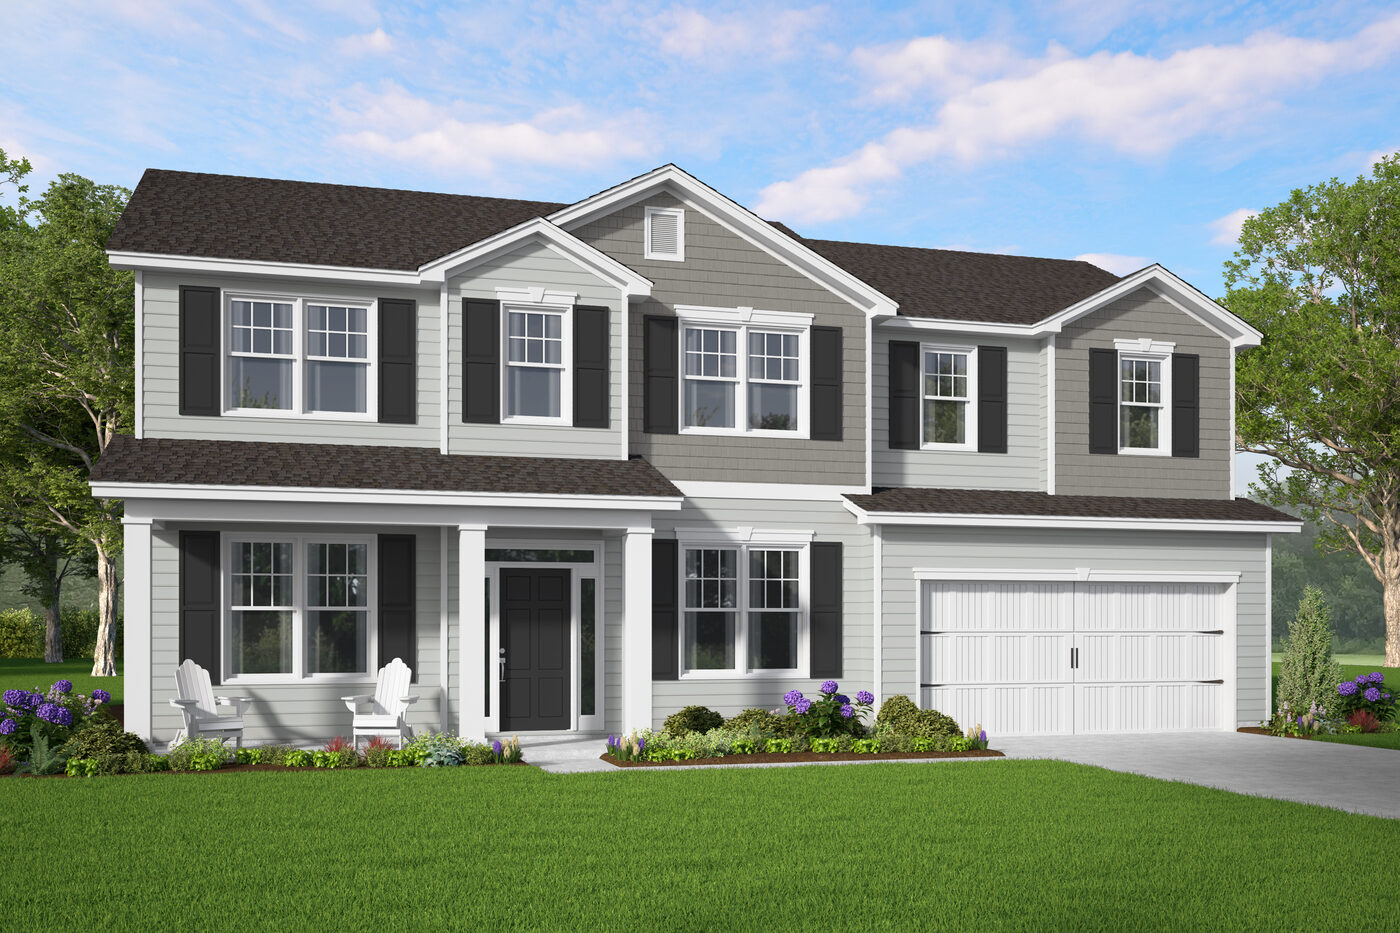
The Dalton Plan
4 bed · 2.5 bath · 2,575 sqft · Two story, primary up
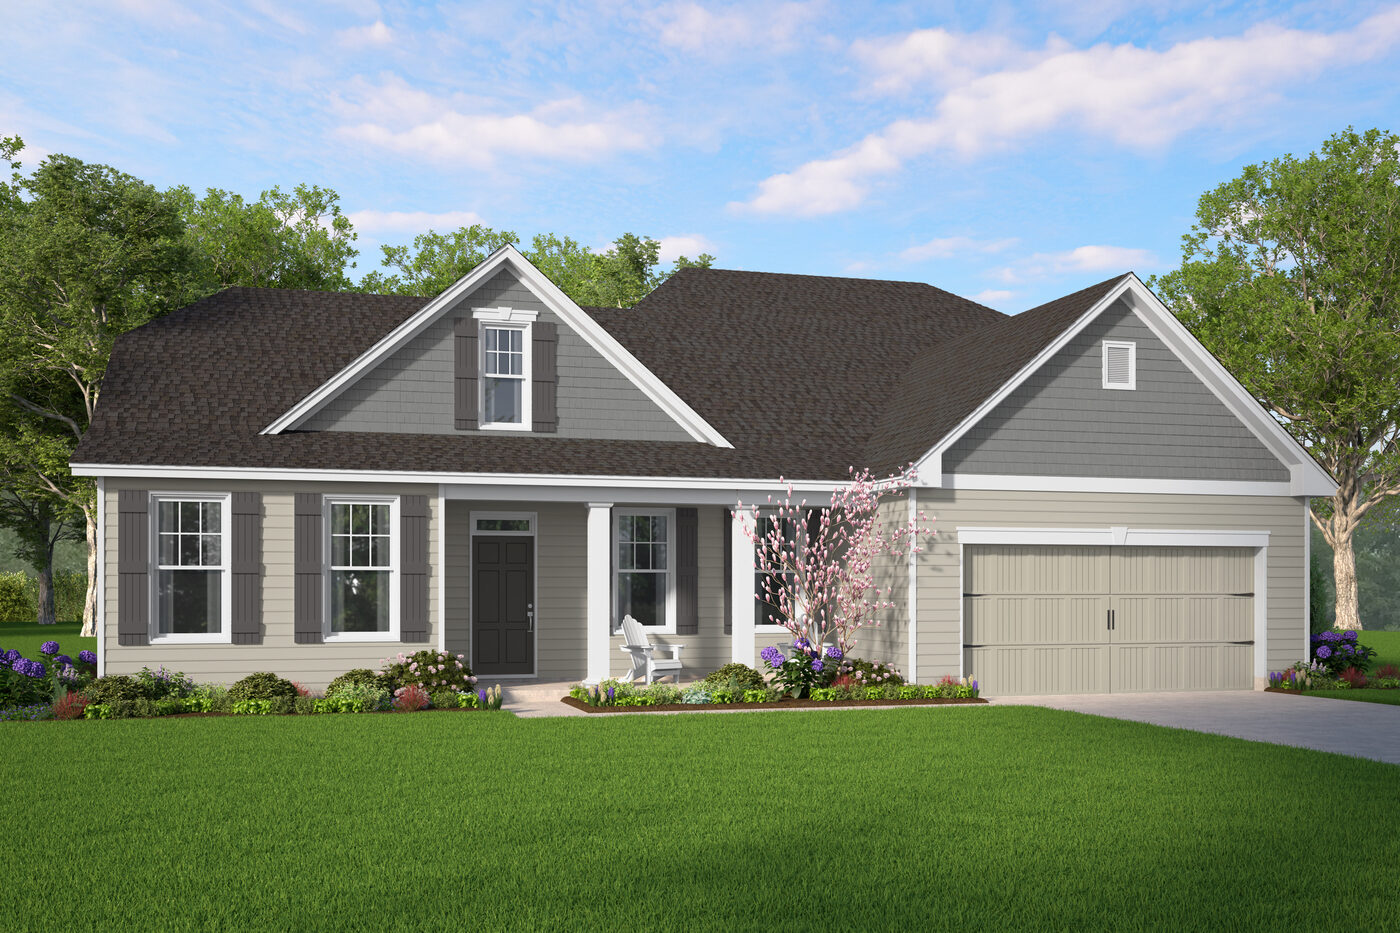
The Grayson Plan
4 bed · 3 bath · 2,447 sqft · Two story, primary down
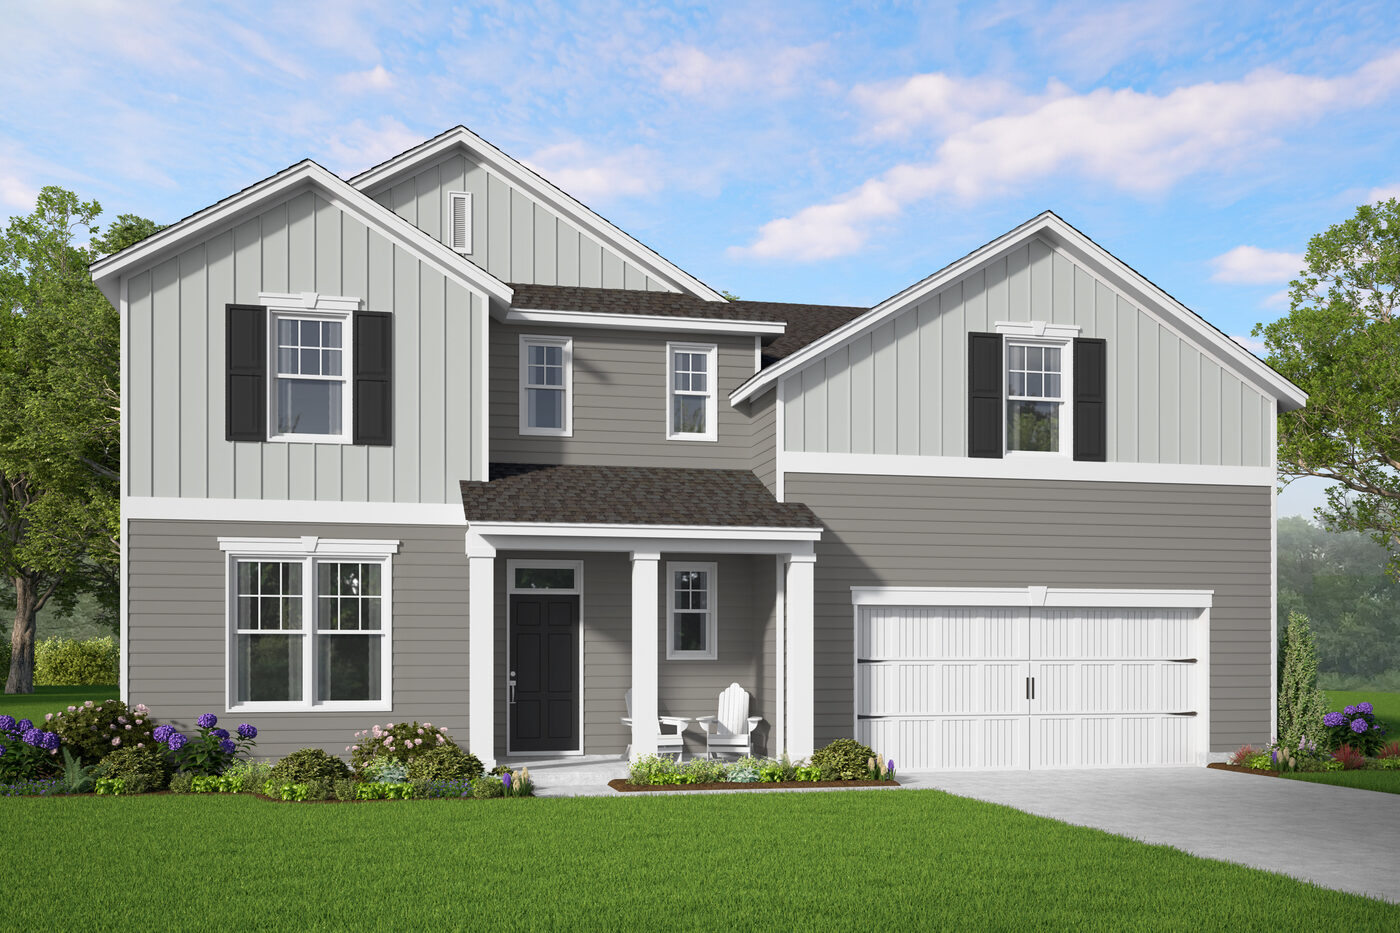
The Brookhaven Plan
5 bed · 3 bath · 2,833 sqft · Two story, primary up
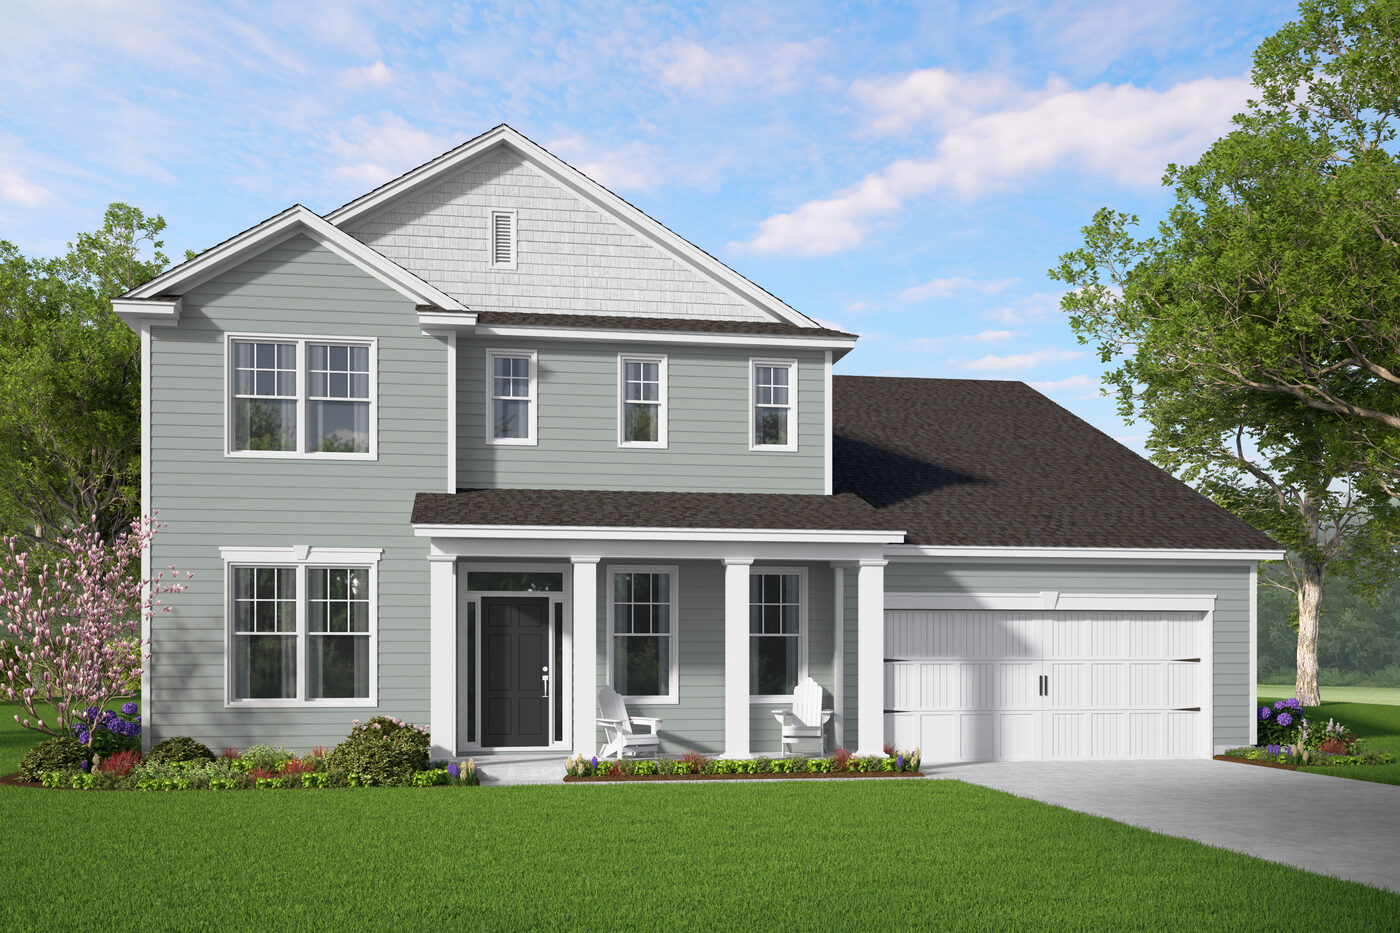
The Stonecrest Plan
4 bed · 3 bath · 3,081 sqft · Two story, primary up
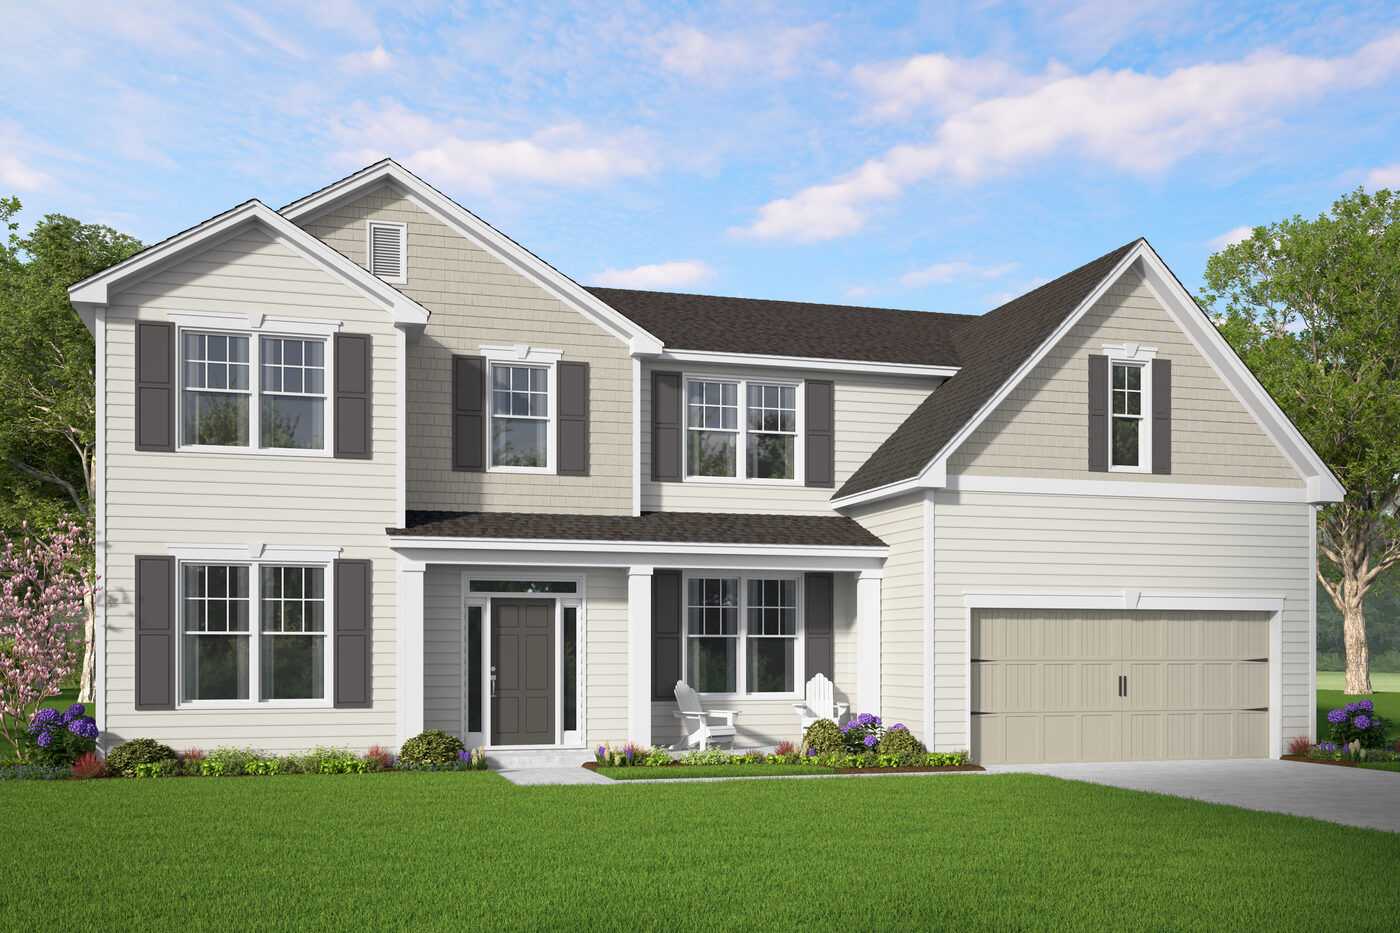
The Savannah Plan
4 bed · 3 bath · 3,116 sqft · Two story, primary up
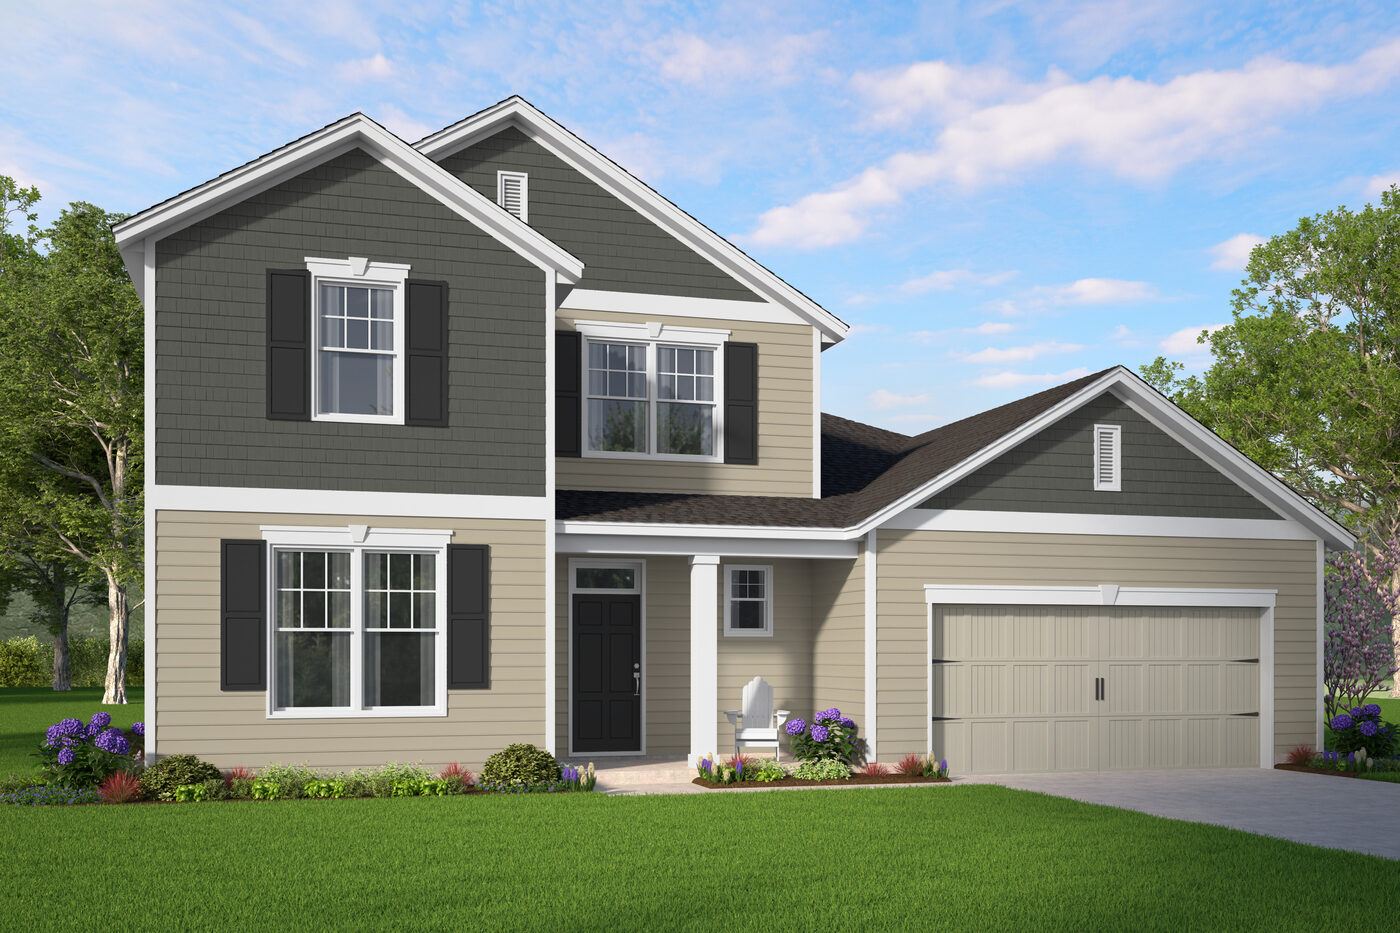
The Roswell Plan
5 bed · 3 bath · 3,201 sqft · Two story, primary down
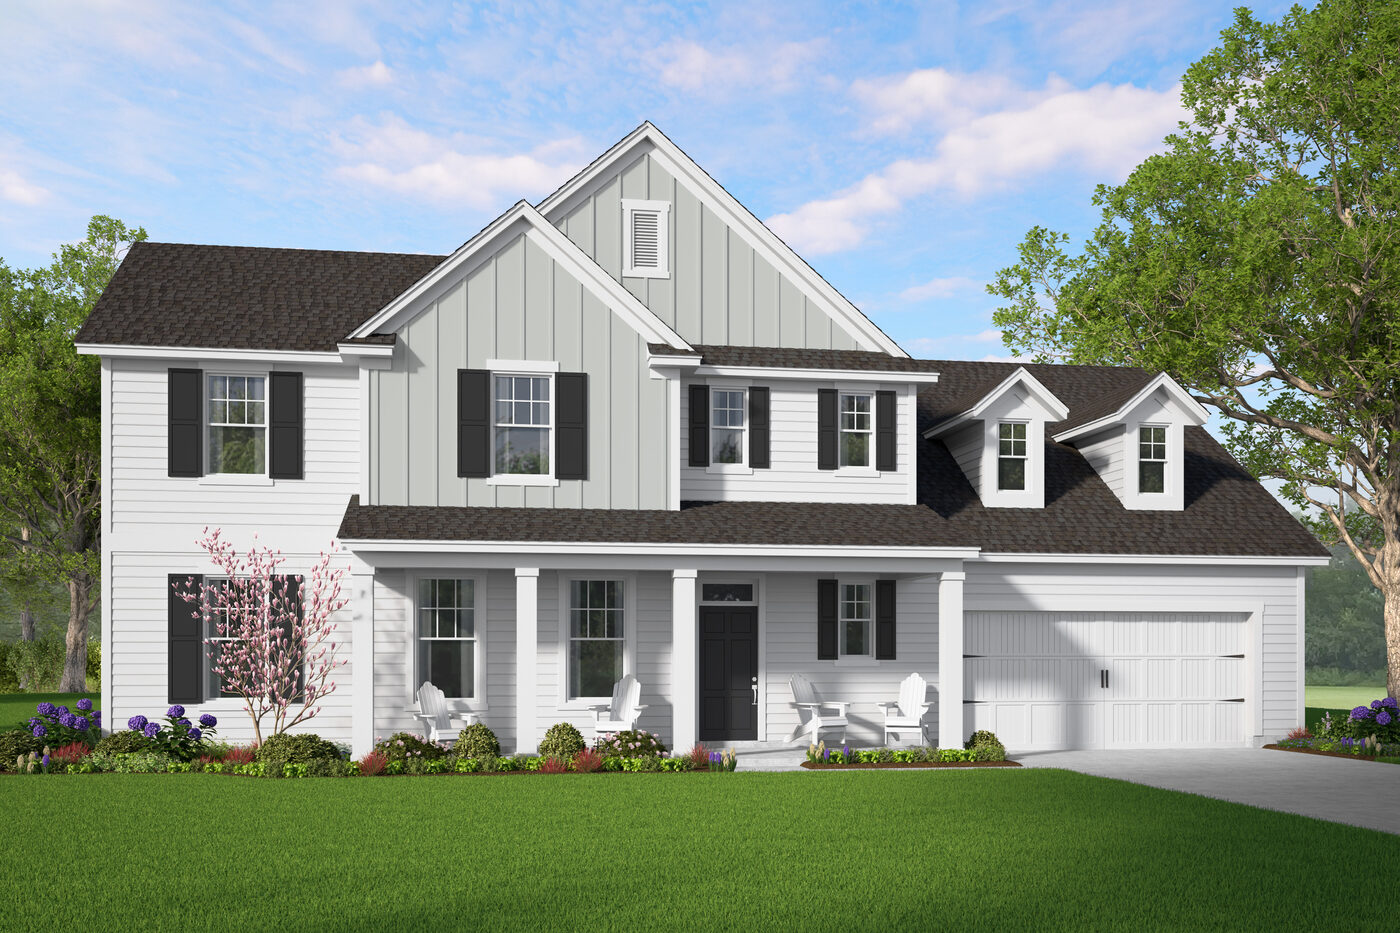
The Wilmington Plan
5 bed · 3.5 bath · 3,214 sqft · Two story, primary down
The Gwinnett Plan
5 bed · 3.5 bath · 4,161 sqft · Two story, primary up
The Madison Plan
5 bed · 4 bath · 4,071 sqft · Two story, primary down
Availability, pricing, and builder incentives can change frequently, so I keep the current floor plan lineup and latest numbers available by request rather than posting outdated details online. Call or message me and I will send today’s information the same day.
Included on every Georgian home
Not upgrades. This is what is in the house before you choose a single option.
Kitchen
- 42in kitchen cabinets with crown moulding
- Granite countertops
- Tile backsplash
- Kitchen island with electrical outlet (per plan)
- Energy-efficient stainless steel appliance package
- Moen® faucets
- Recessed lighting package
Interior
- Smooth finish ceilings and walls
- 9ft ceilings on the first floor (two-story plans)
- Select volume ceilings (per plan)
- Designer lighting package
- 2-panel smooth plank doors
- Satin nickel hardware
- Wire shelving in all bedroom closets
Bath
- Granite or quartz countertops
- Double sink vanities in the primary bath
- Soaking tub in the primary bath
- Elongated commodes
- Moen® faucets
- Mirrors over all vanities
Flooring
- Laminate vinyl plank in downstairs common areas
- Tile in bathrooms and the laundry room
- Carpet in bedrooms and upstairs common areas
Energy efficiency
- Spray foam insulation in the roof deck
- 15-SEER energy-efficient HVAC
- Low-E insulated windows with tilt-out feature
- Blower door tests by a third party
- Low VOC paint and carpet
- Electronic programmable thermostats
Exterior
- Reinforced concrete foundation
- Low-maintenance vinyl siding and soffits
- Poured concrete driveway, walkway and patio
- Gutters on the front of the house
- Plant and landscape package
- Extended eaves
Warranty and care
- 1-year workmanship warranty
- 2-10 Home Buyers Warranty with your own warranty portal
- 30-day and 11-month warranty appointments
- Pre-construction meeting and pre-closing walkthrough
- Dedicated customer experience agent from beginning to end
Communities carrying the Georgian Collection
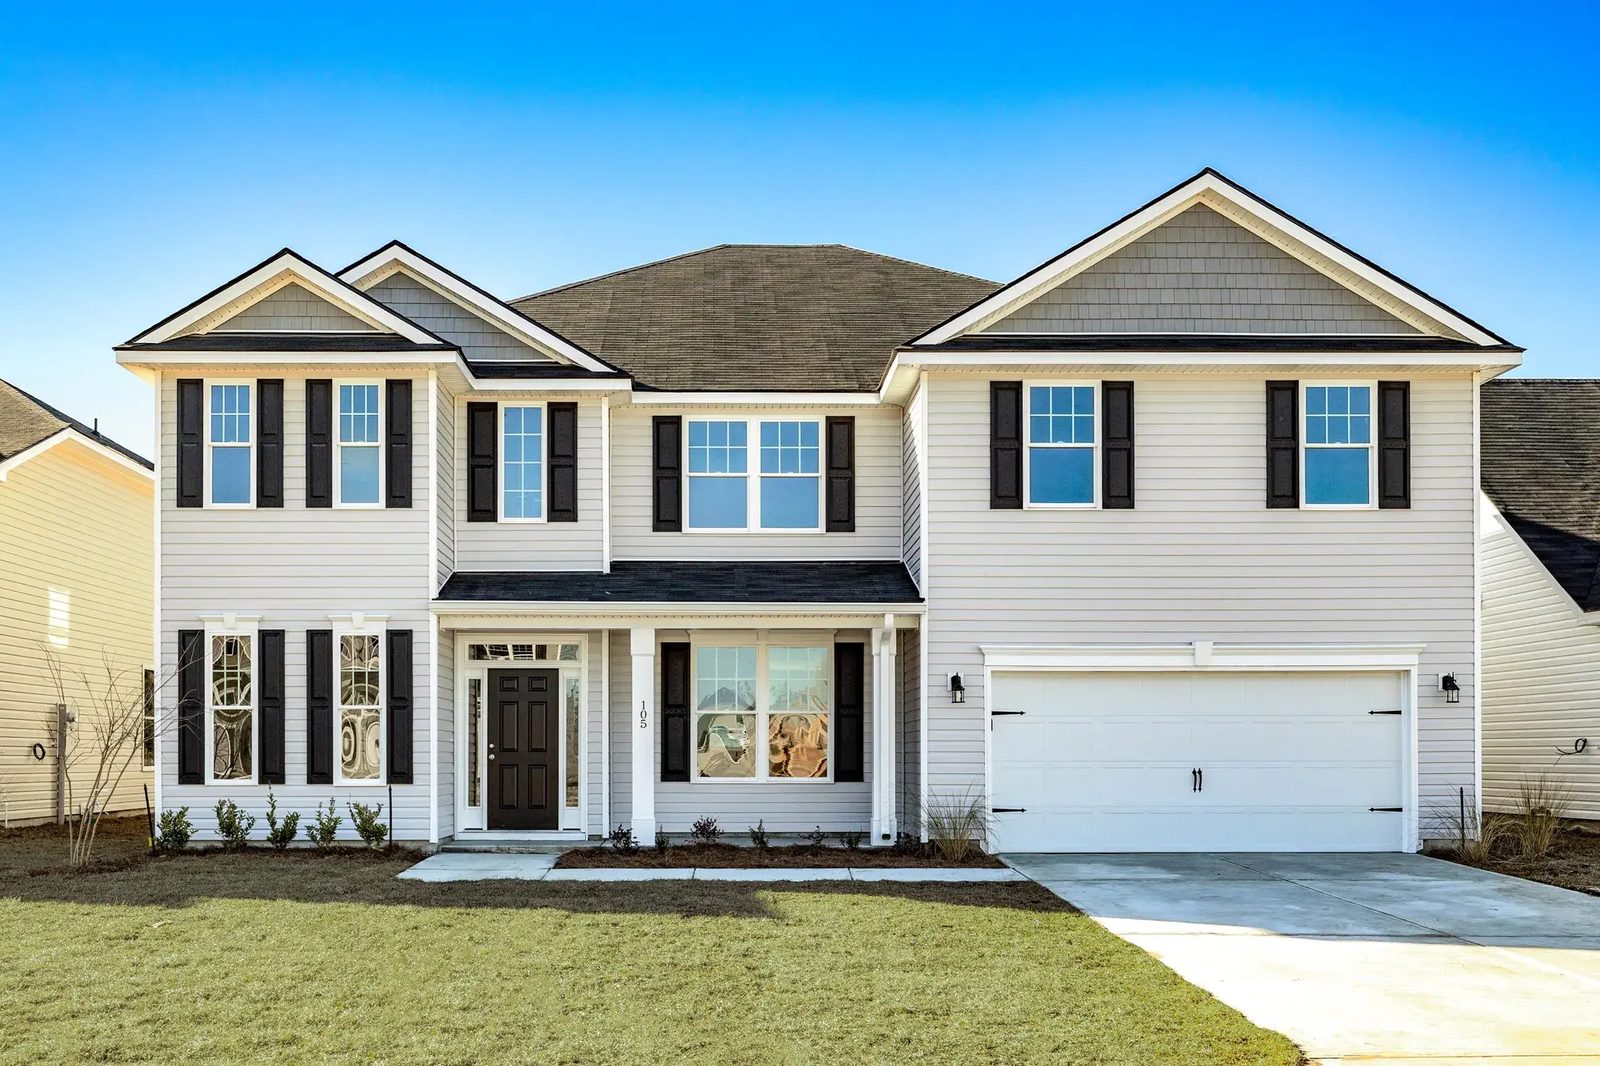
Settlers Hammock
Conveniently located across from Camden County High School, with a community pool, two playgrounds, and Georgian Series floor plans.
NorthShore
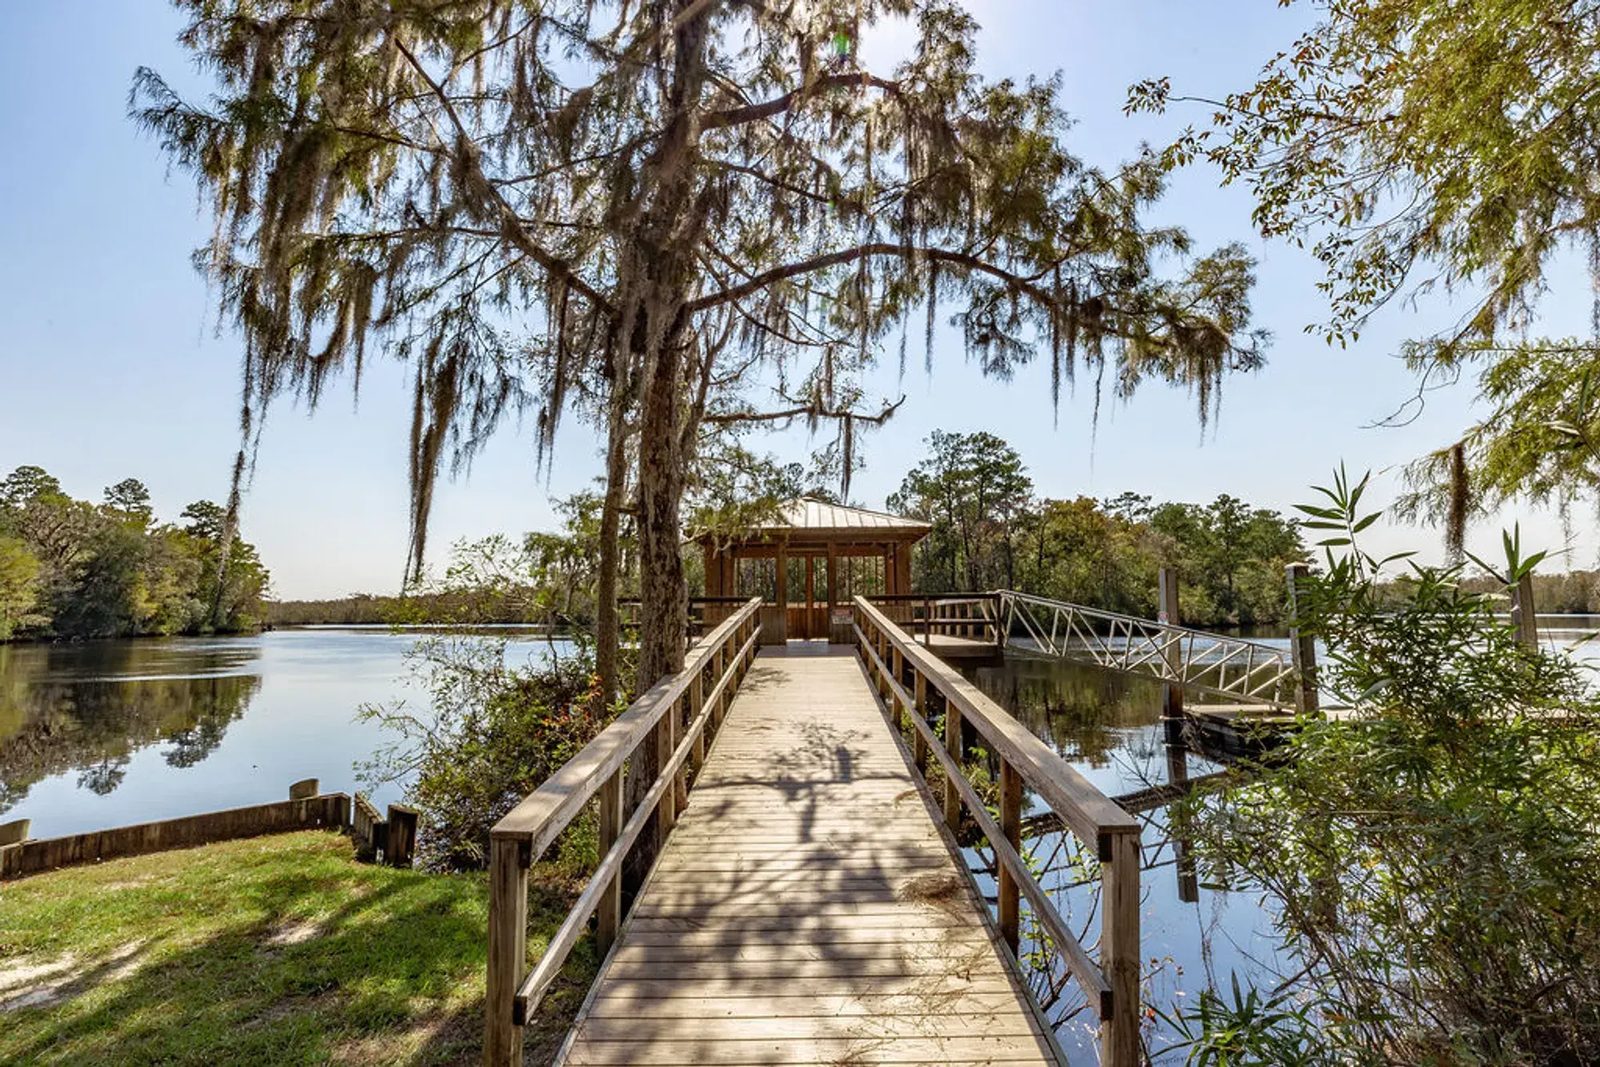
A gated community on 0.5 to 1+ acre homesites along the St. Marys River, with a private boat ramp, dock, and Georgian Series floor plans.
Covington Pointe
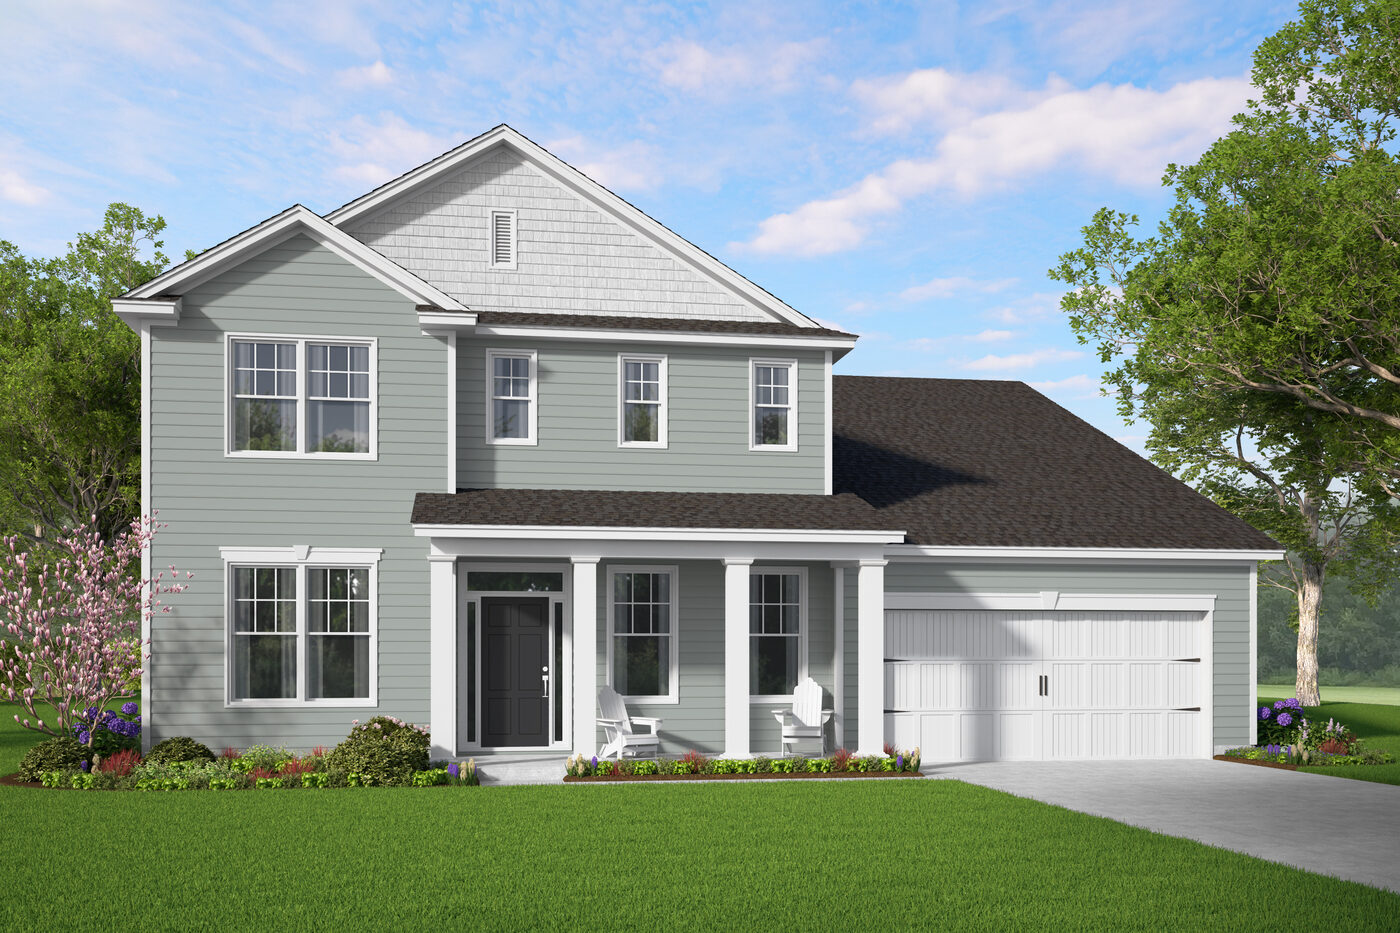
Georgian Series new homes in Brunswick, just off Highway 341 and minutes from St. Simons and Jekyll Island.
The Lakes
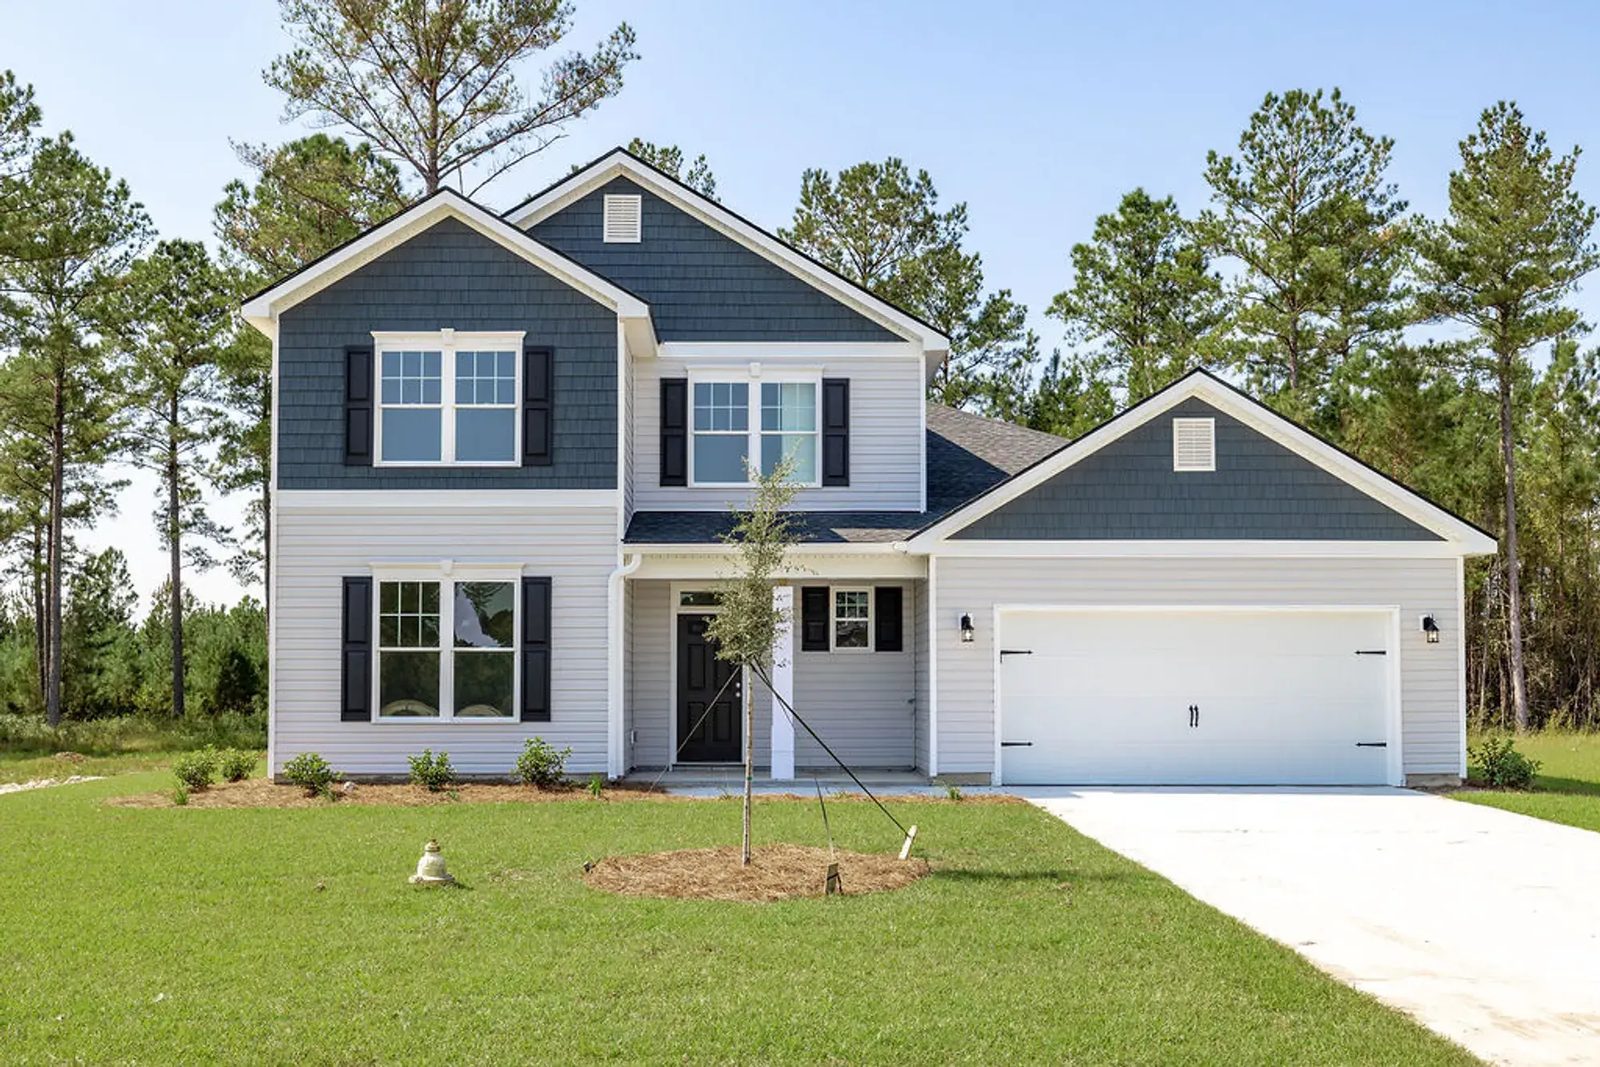
A Brunswick community featuring Georgian Series floor plans. Current pricing and availability are available on request.
Walk one in person.
Model homes are open across the communities. Tell me which plan you want to stand inside.