Sweetwater
Heartland Series new homes in Brunswick — the same seven plans as Majestic Oaks. Current pricing is available on request.
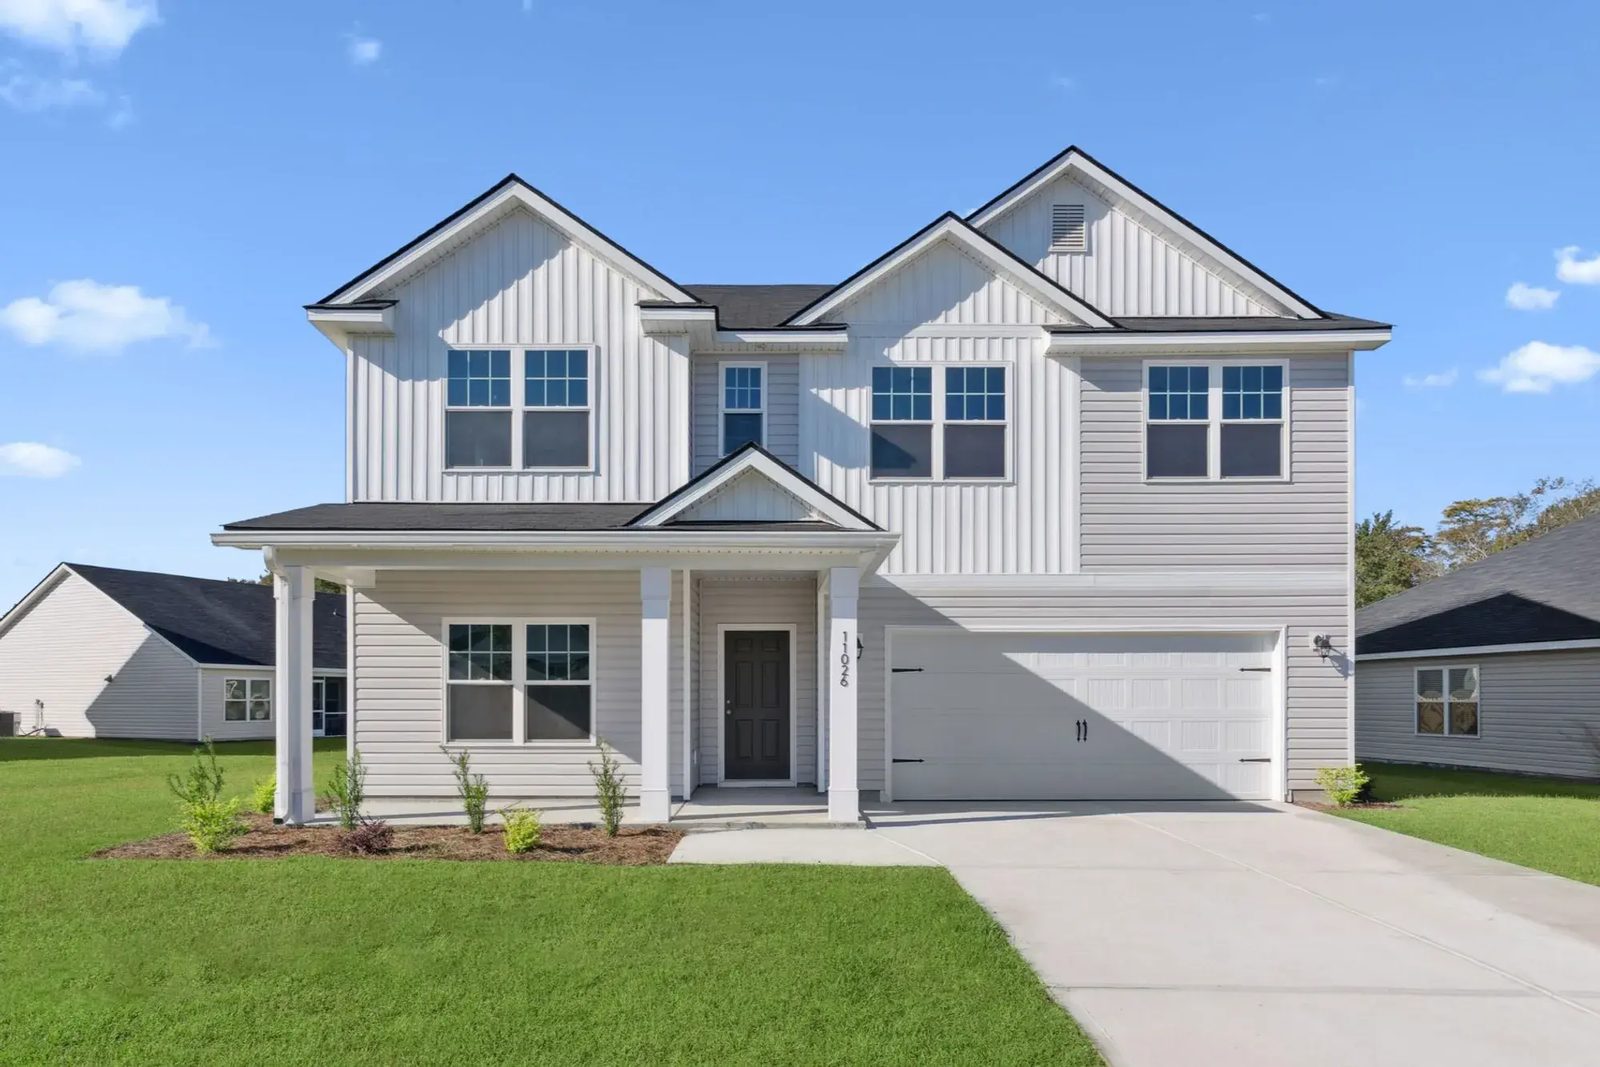
What Sweetwater is actually like
Sweetwater runs the same Heartland Series floor plans as Majestic Oaks. If you are comparing the two Brunswick Heartland communities, the plans are identical and the difference is the lot, the location (Sweetwater is about 48 minutes from Kings Bay Naval Submarine Base, Majestic Oaks about 38), and today’s pricing. I will walk you through both. Current pricing is available on request.
Floor plans
Heartland Series plans, from about 1,495 to 2,566 square feet. Current lineup available on request.
Pricing
Available on request — I would rather send you today’s numbers than post a price that moves.
Standard, not optional
James Hardie siding and fully sodded, irrigated yards come standard.
Floor plans and pricing on request
Sweetwater carries Heartland Series floor plans. Because availability, pricing, and builder incentives can change frequently, I keep the latest lineup available by request rather than posting outdated details online.
| Plan | Beds | Baths | Sq ft | Layout | Pricing |
|---|---|---|---|---|---|
| The Holly Plan | 3 | 2 | 1,495 | One story | On request |
| The Aspen Plan | 3 | 2 | 1,733 | One story | On request |
| The Loblolly Plan | 4 | 2 | 1,740 | One story | On request |
| The Dogwood Plan | 4 | 3 | 2,045 | Two story | On request |
| The Cypress Plan | 4 | 3 | 2,345 | Two story | On request |
| The Birch Plan | 5 | 3 | 2,434 | Two story | On request |
| The Magnolia Plan | 5 | 3 | 2,566 | Two story | On request |
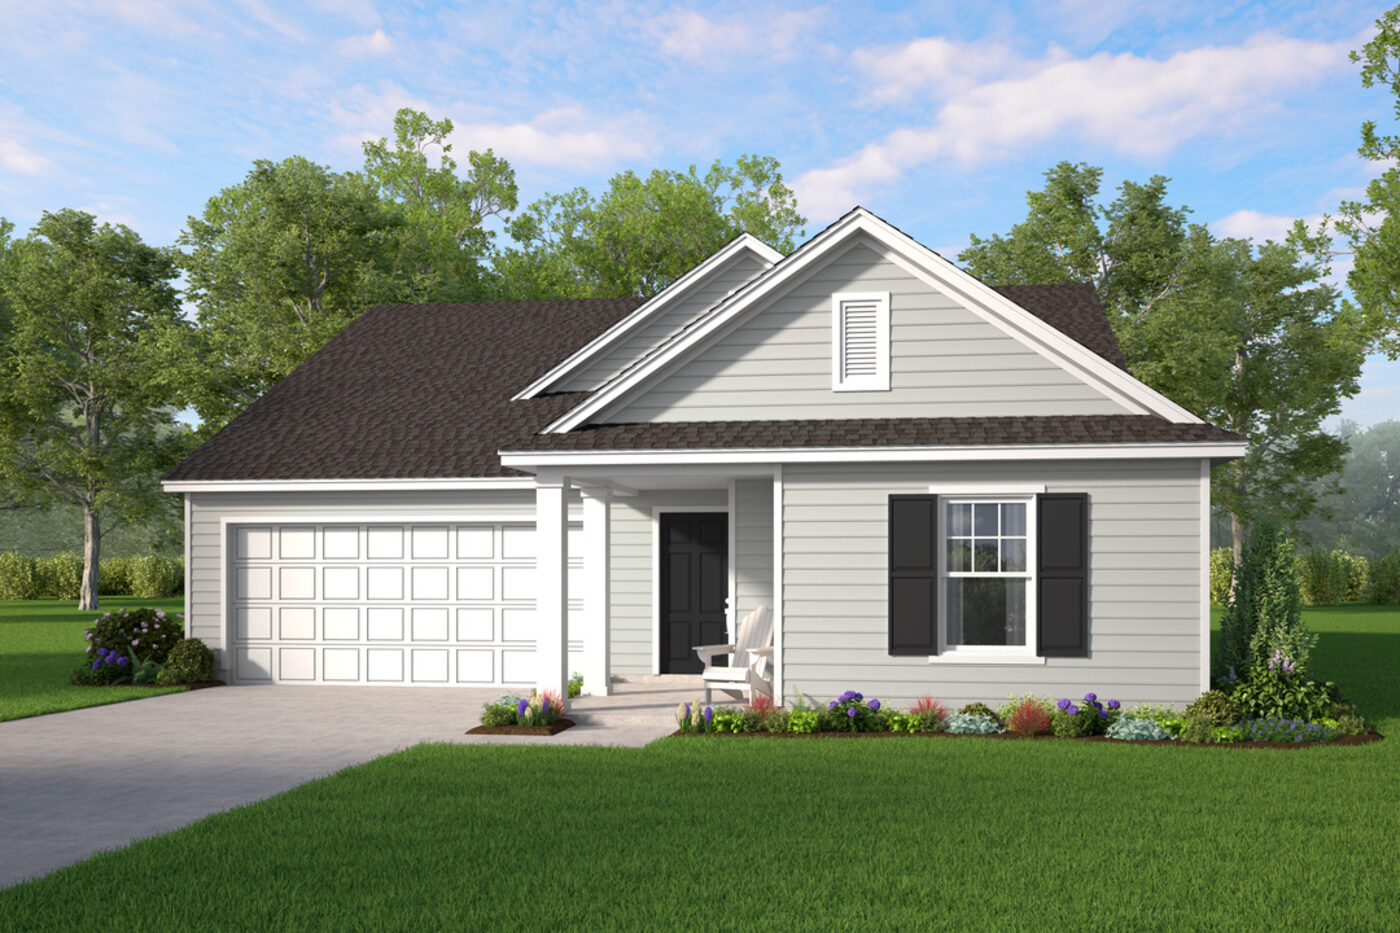
The Holly Plan
3 bed · 2 bath · 1,495 sqft · One story
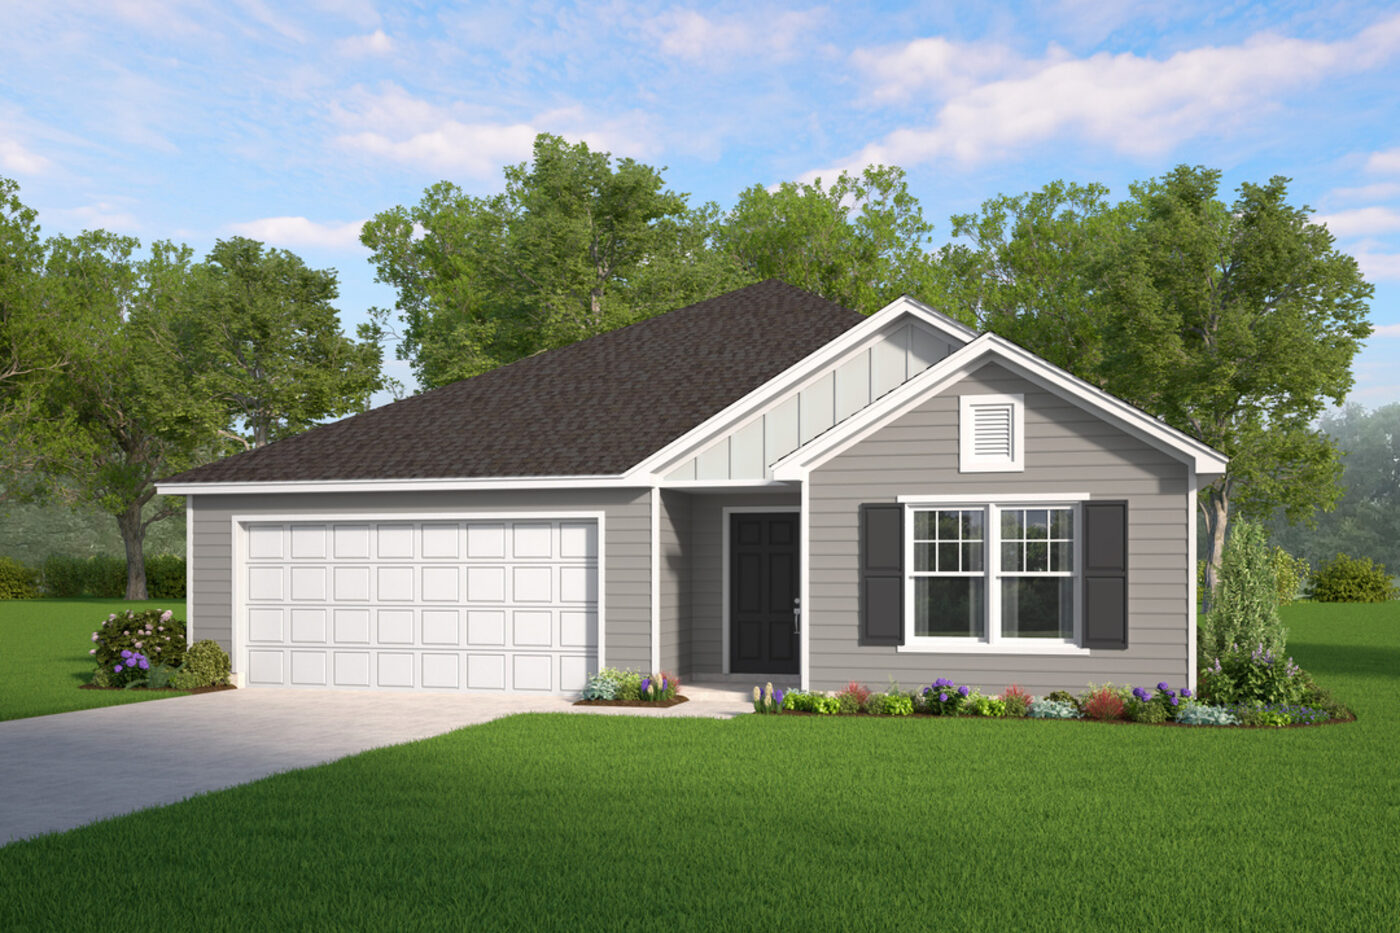
The Aspen Plan
3 bed · 2 bath · 1,733 sqft · One story
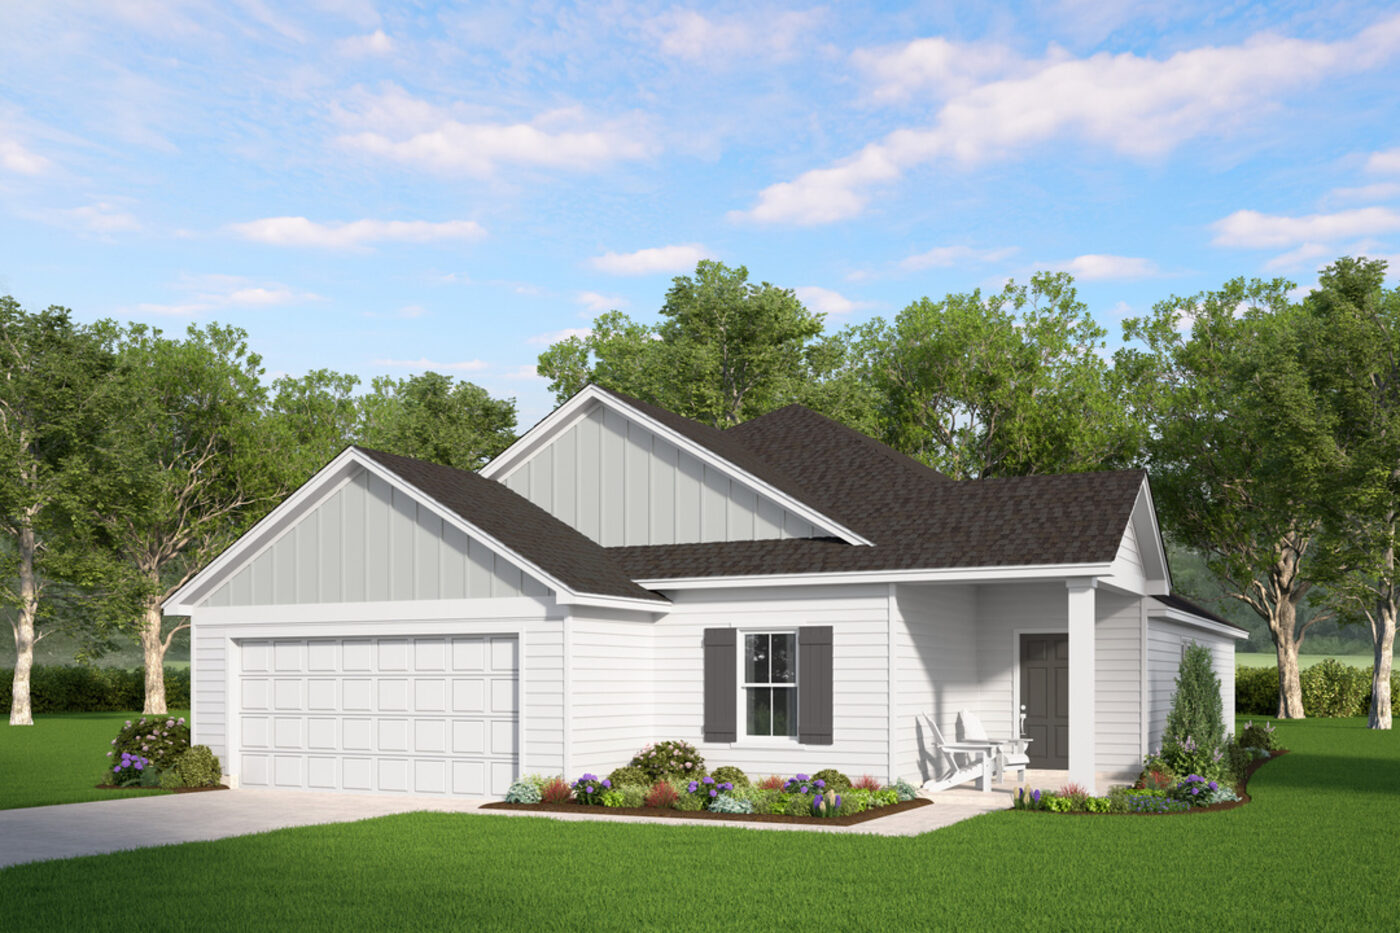
The Loblolly Plan
4 bed · 2 bath · 1,740 sqft · One story
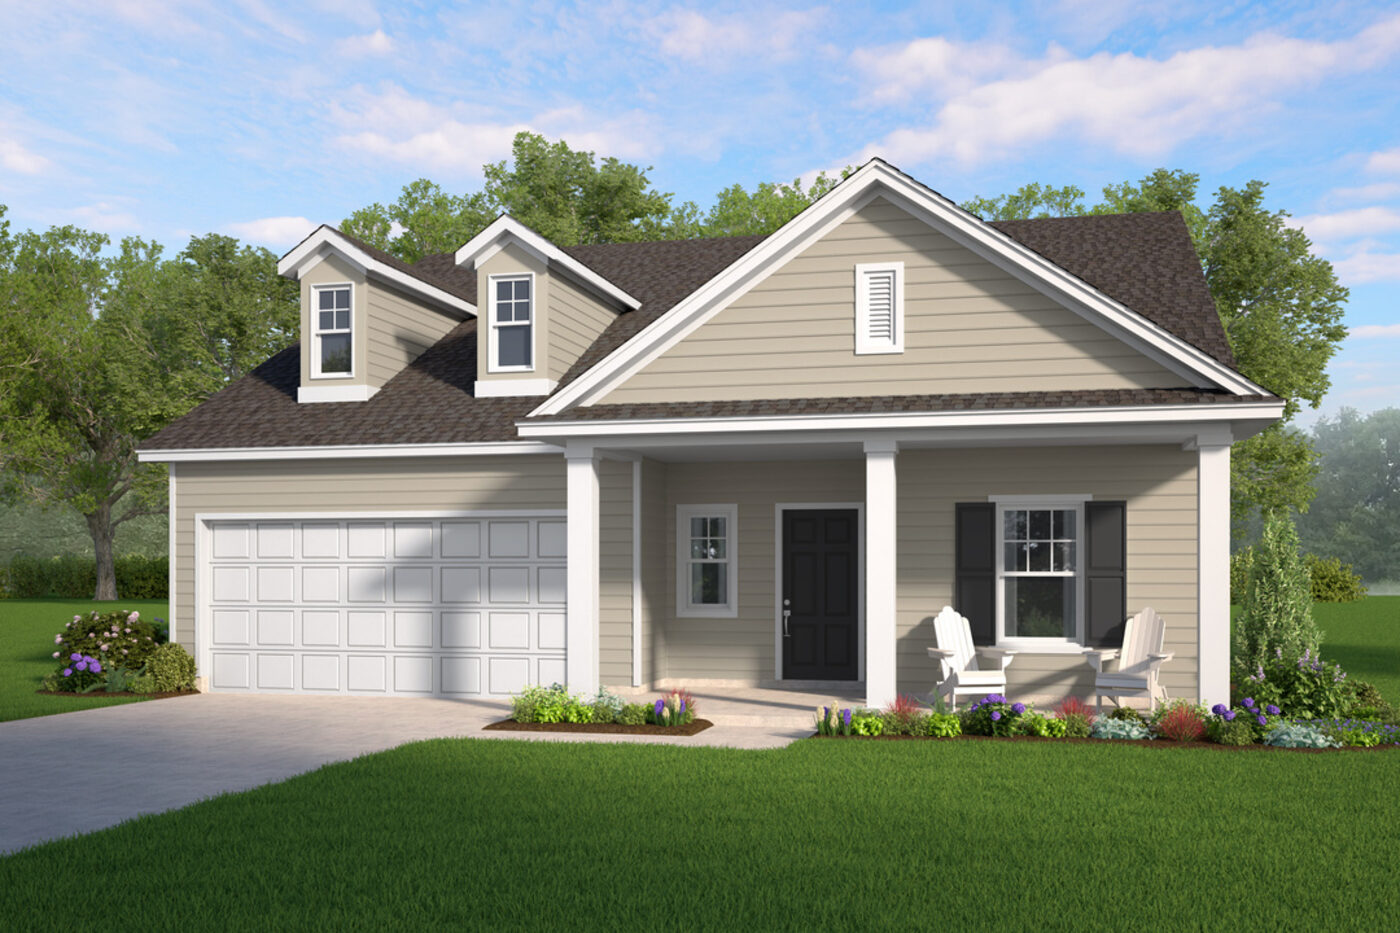
The Dogwood Plan
4 bed · 3 bath · 2,045 sqft · Two story
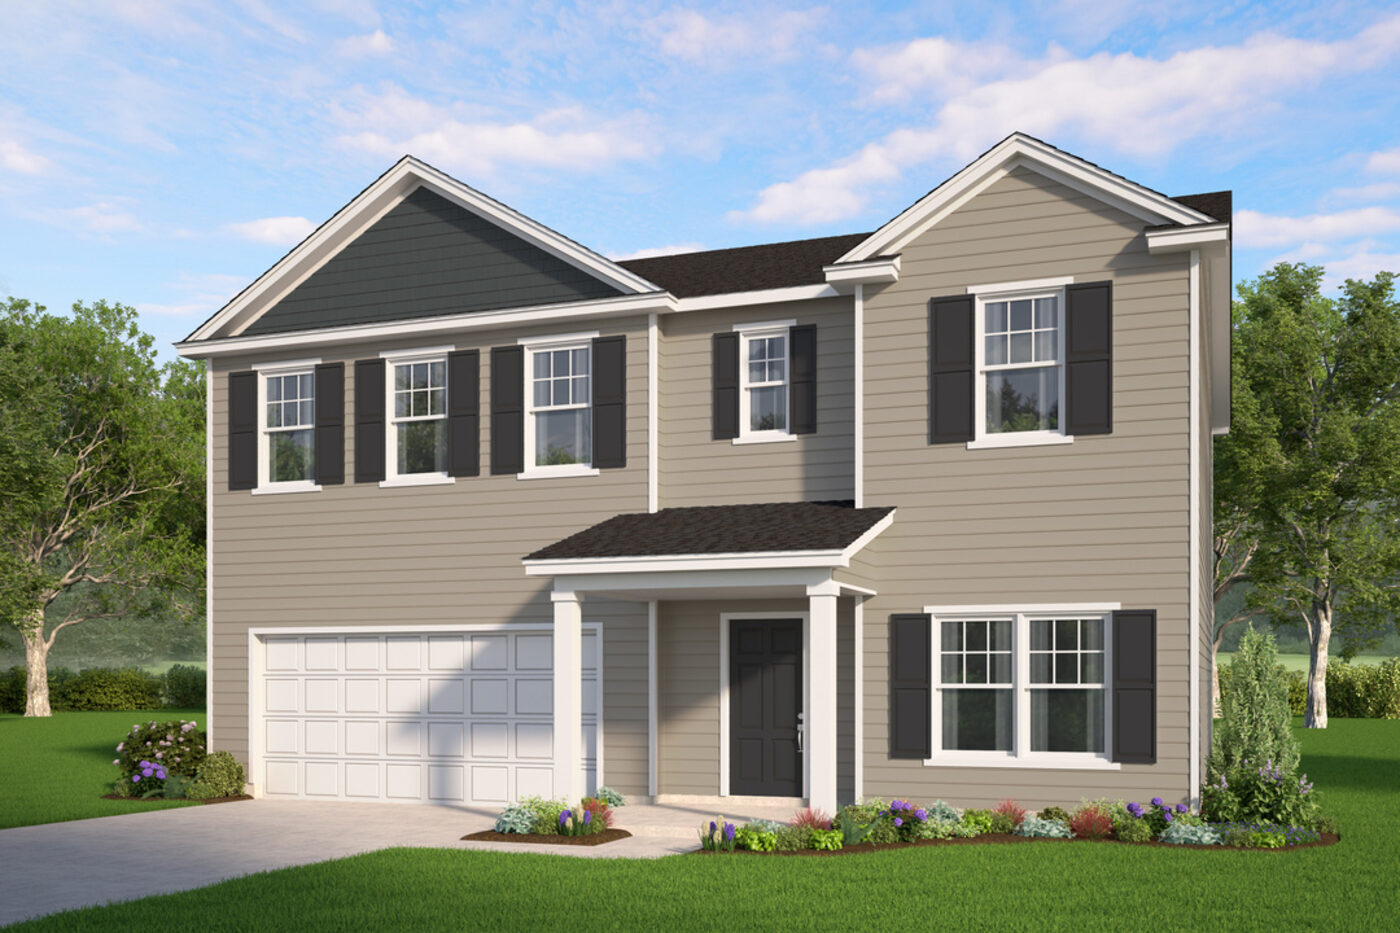
The Cypress Plan
4 bed · 3 bath · 2,345 sqft · Two story
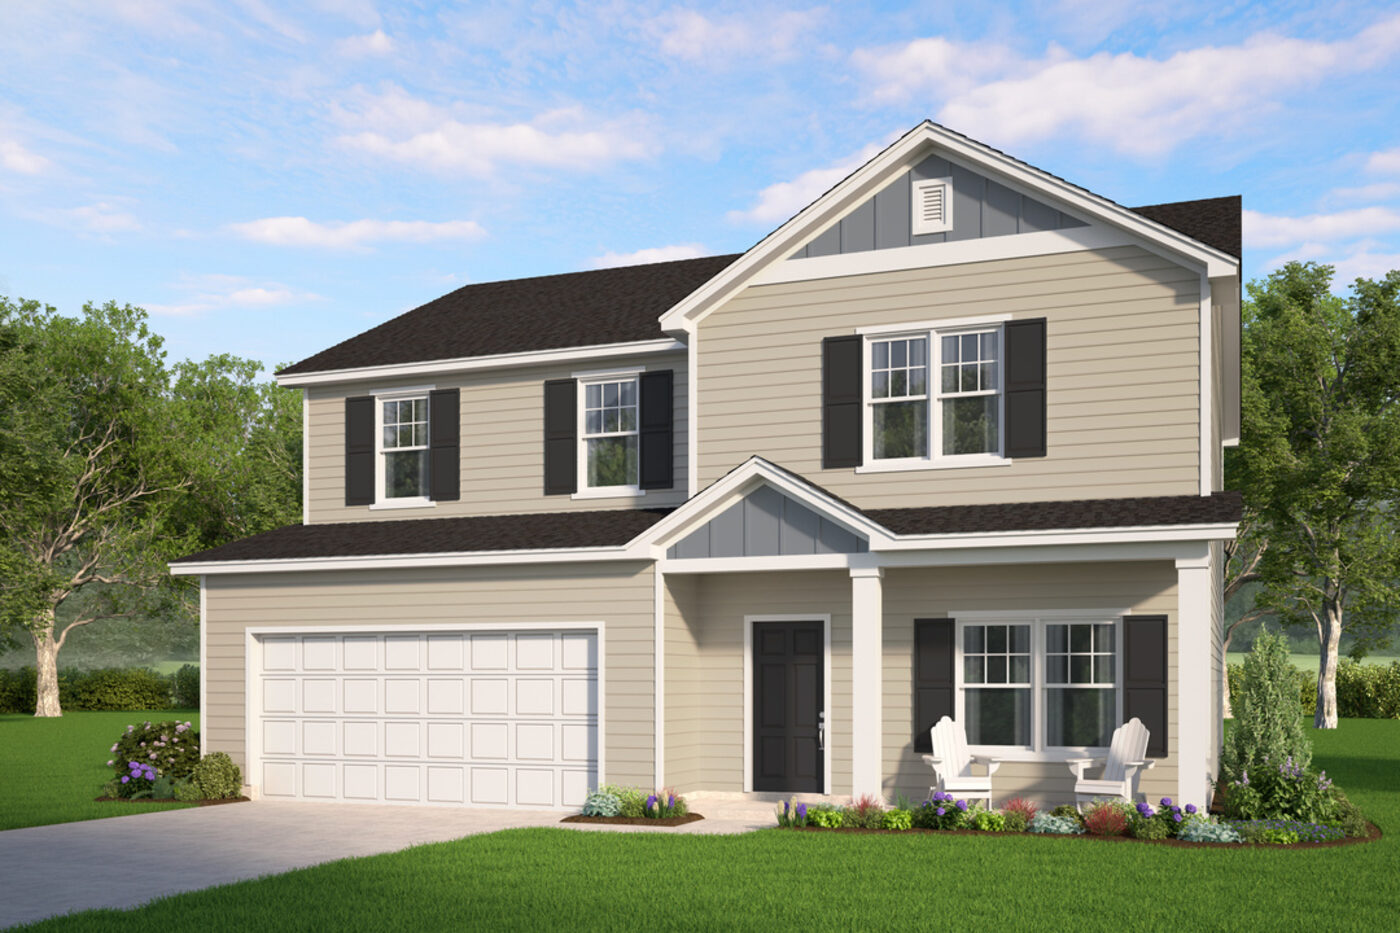
The Birch Plan
5 bed · 3 bath · 2,434 sqft · Two story
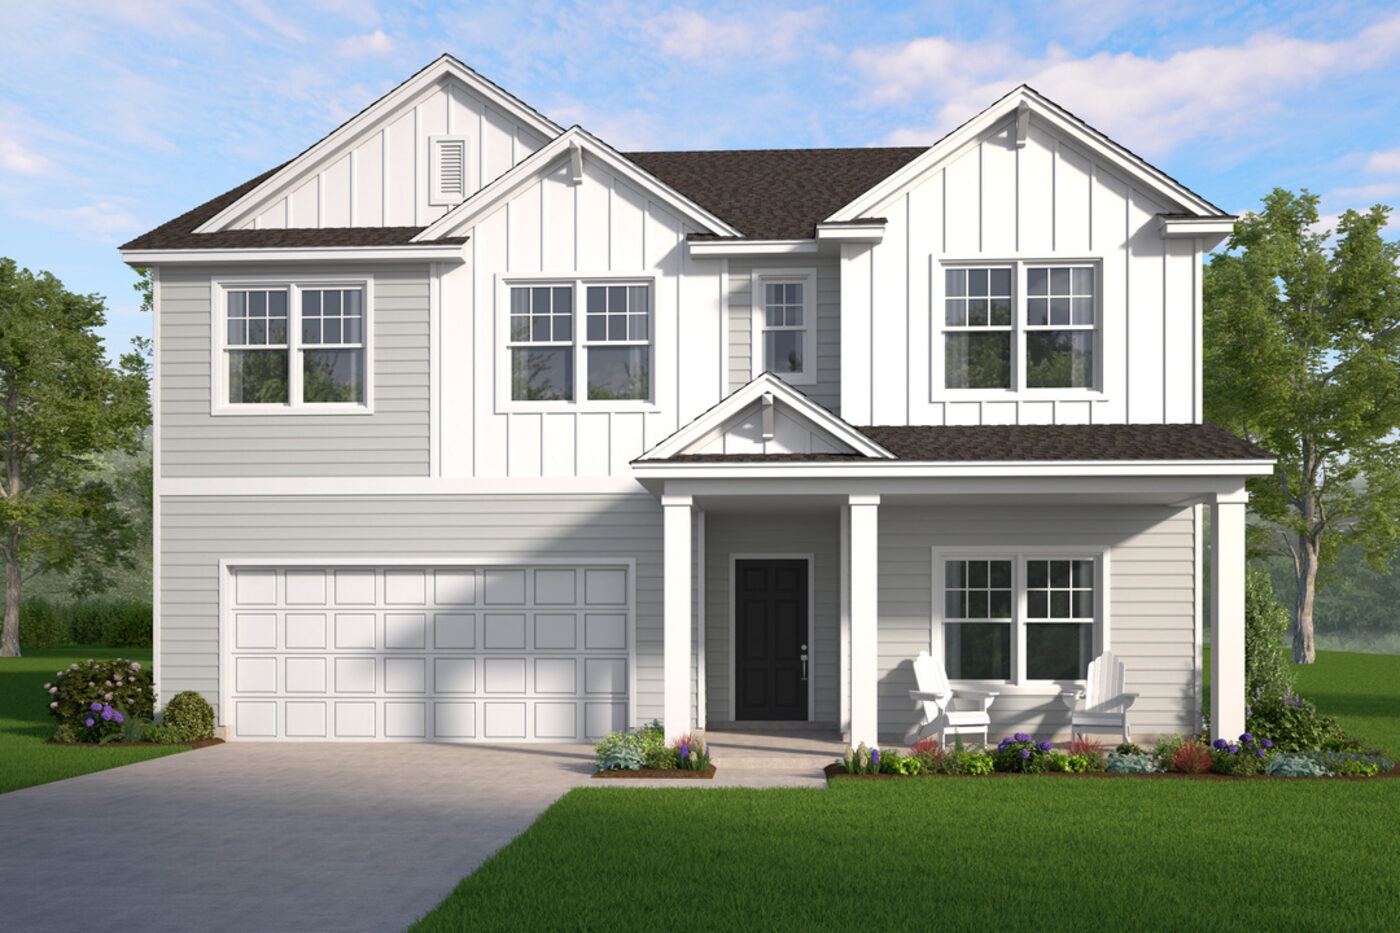
The Magnolia Plan
5 bed · 3 bath · 2,566 sqft · Two story
Availability, pricing, and builder incentives can change frequently, so I keep the current floor plan lineup and latest numbers available by request rather than posting outdated details online. Call or message me and I will send today’s information the same day.
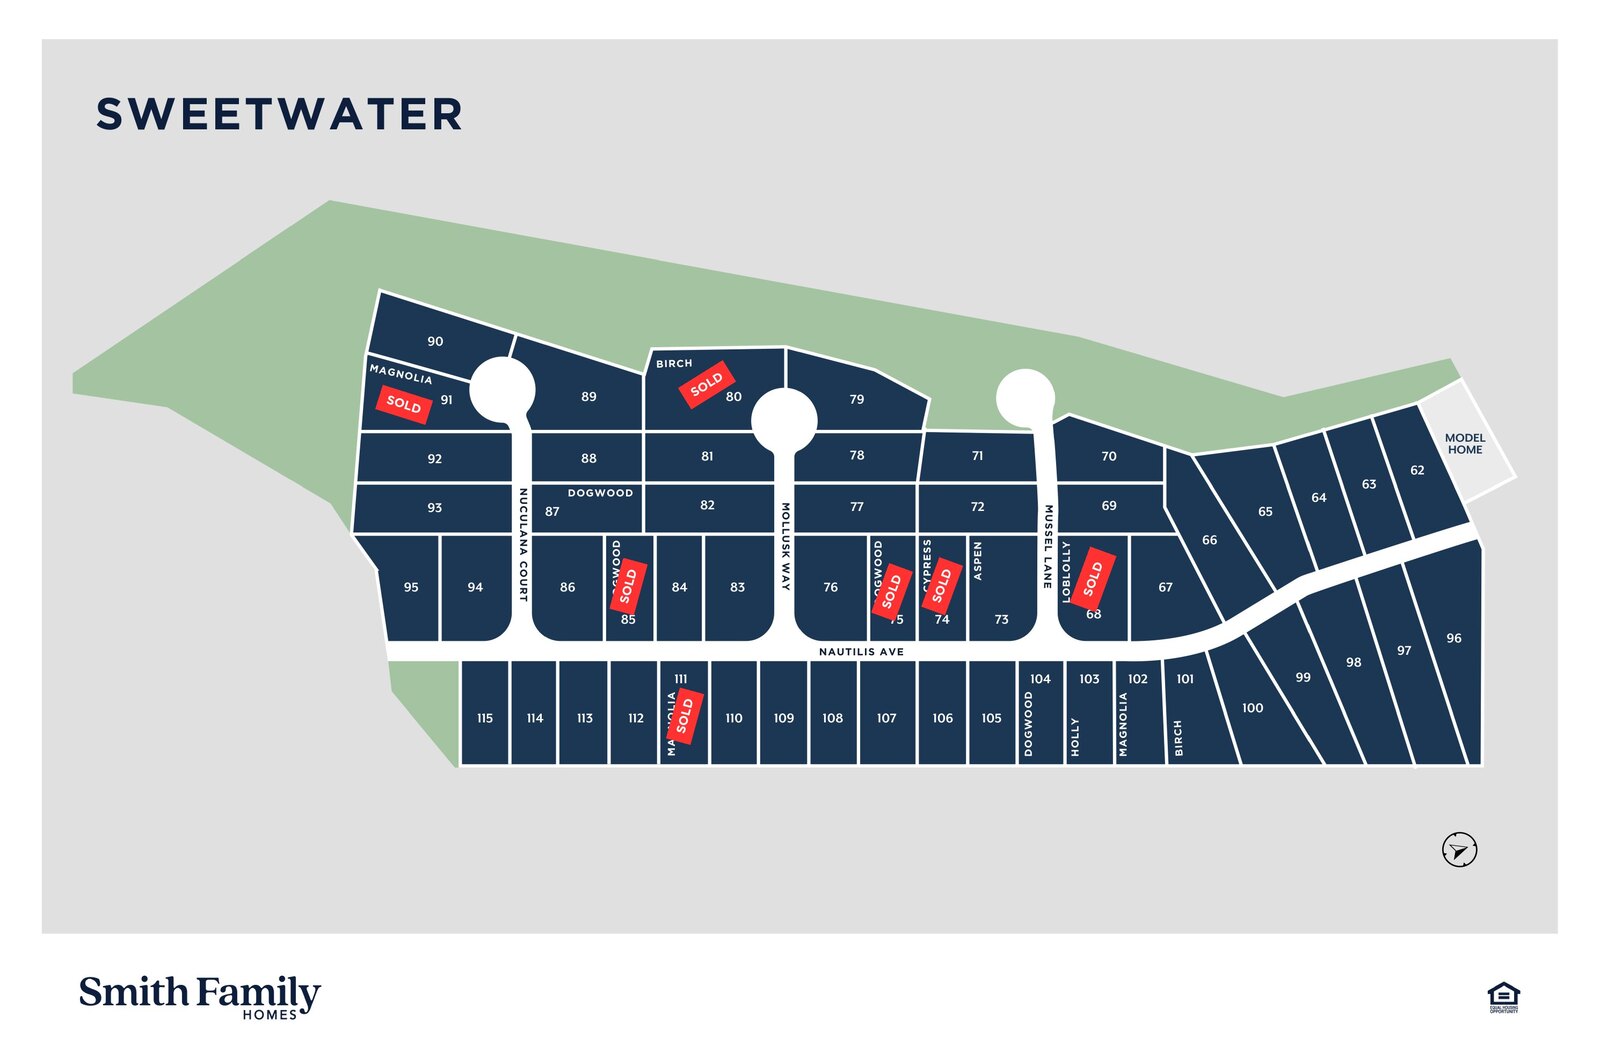
Sweetwater site map
Lot layout for Sweetwater. Availability moves week to week — call me for what is open right now.
Other communities worth seeing
Most buyers tour two or three before they choose. These are the ones I would show you next.
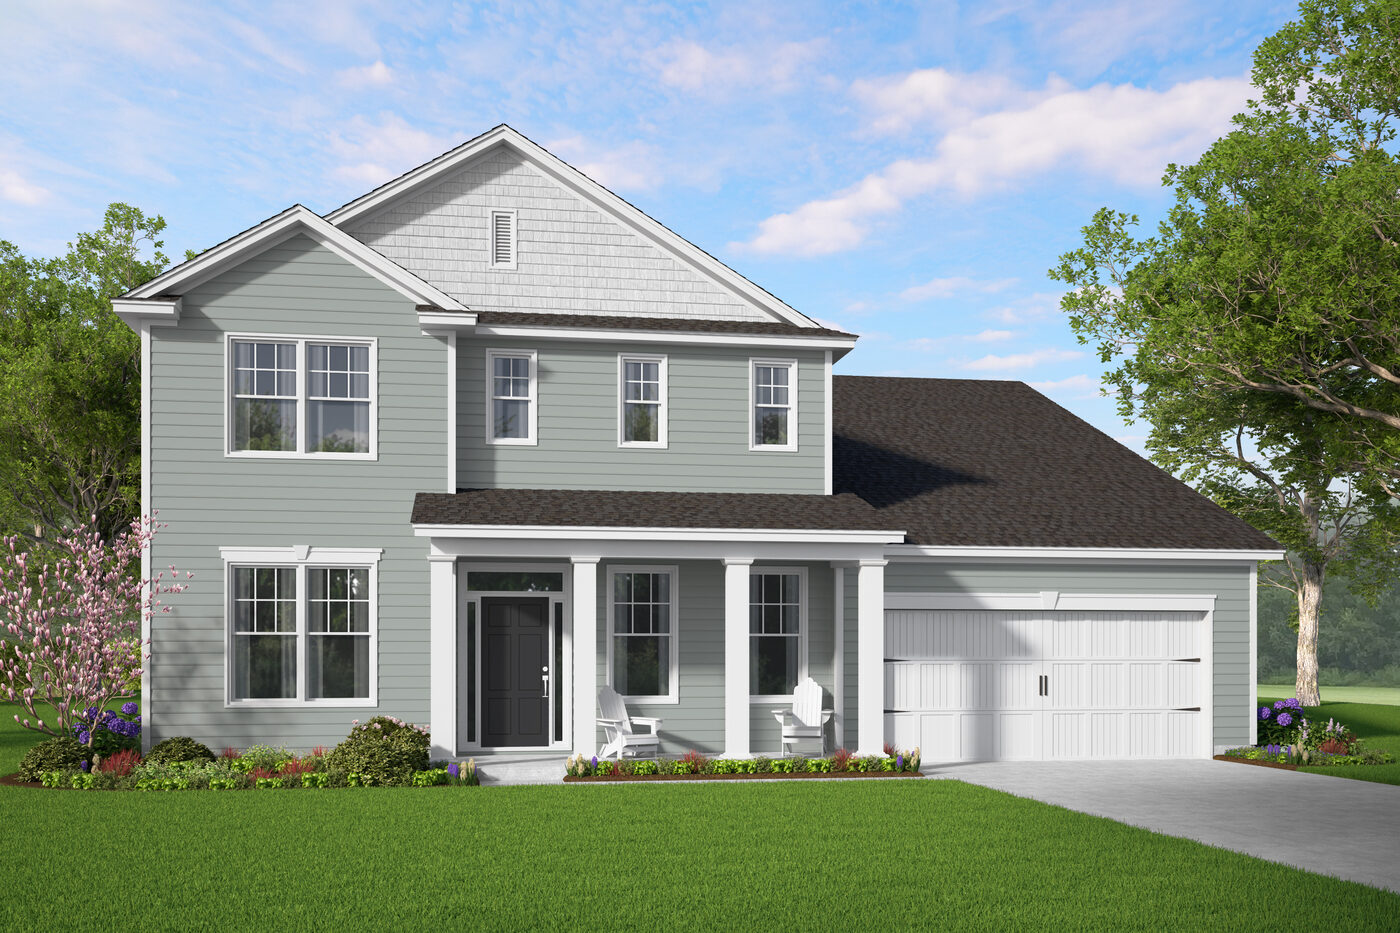
Covington Pointe
Georgian Series new homes in Brunswick, just off Highway 341 and minutes from St. Simons and Jekyll Island.
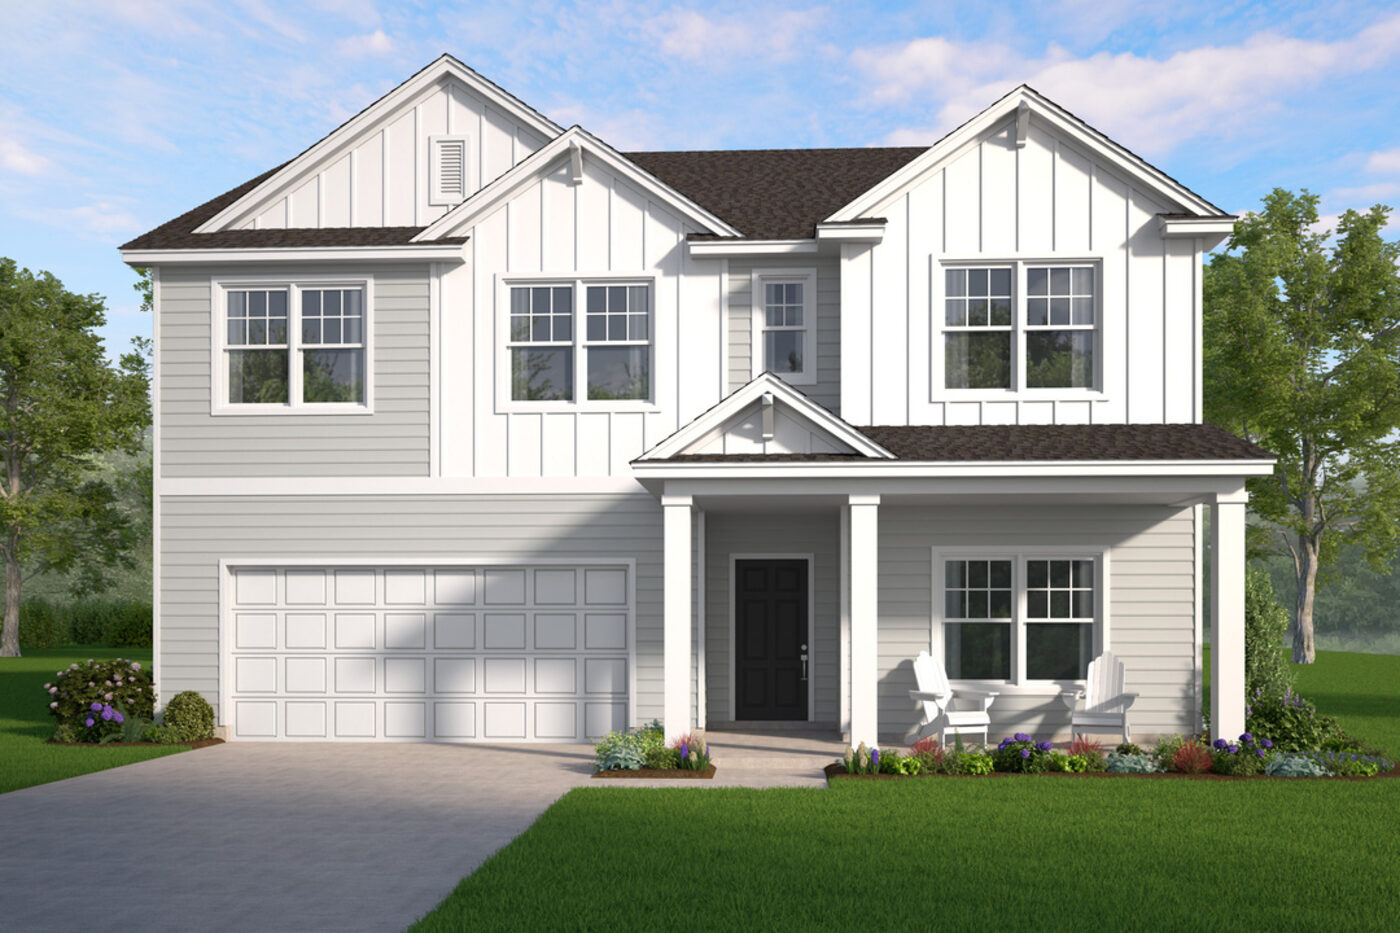
Majestic Oaks
Heartland Series new homes in Brunswick, with James Hardie siding and fully sodded, irrigated yards as standard.
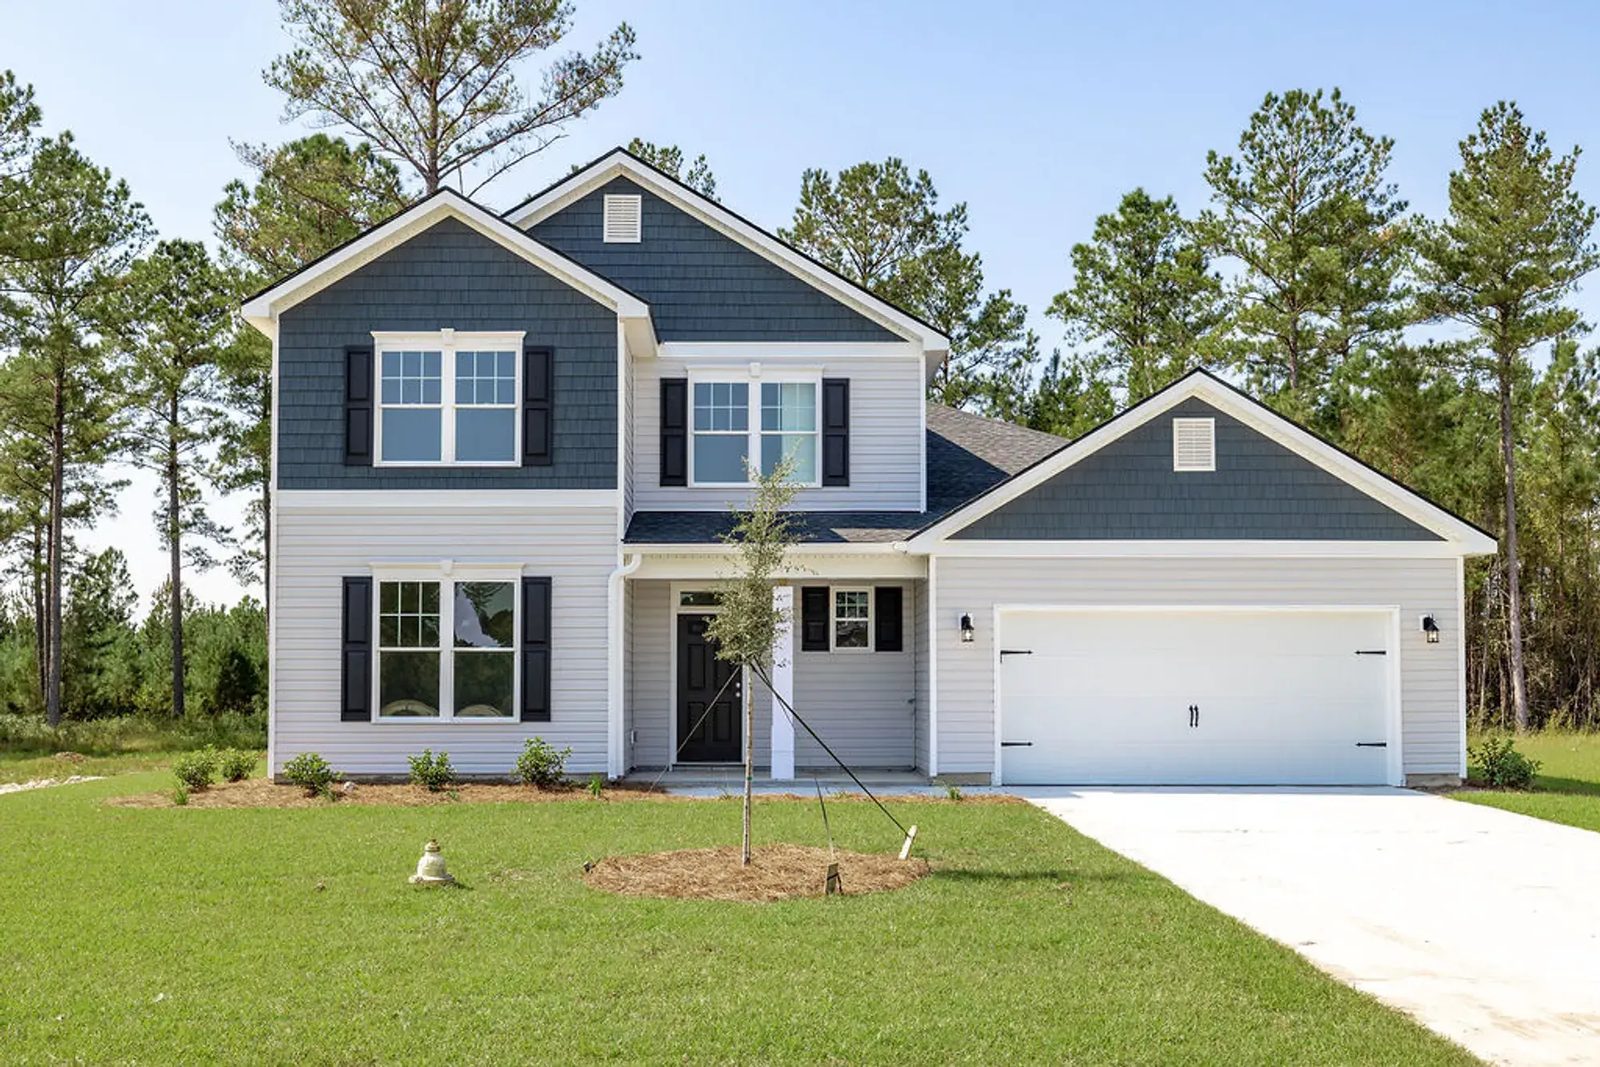
The Lakes
A Brunswick community featuring Georgian Series floor plans. Current pricing and availability are available on request.
Come walk Sweetwater.
I will meet you on site, or set up a live video walk-through if you are relocating.